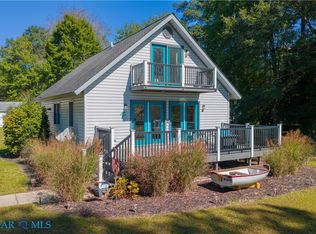
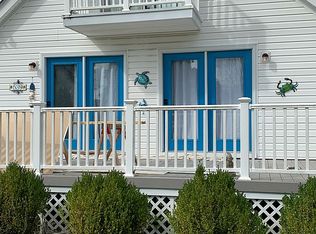
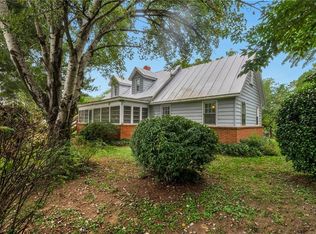
Looking for effortless coastal living and endless days on the water? Directly across from the shoreline with limited views of the Piankatank River, this charming 3-bedroom, 2-bathroom home features an open kitchen and dining area under an impressive two-story ceiling looking up to a private primary loft suite. Enjoy non-stop adventure in this golf-cart-friendly paradise, featuring quick access to three sandy beaches, boat landings, a day dock, and boat/RV storage. Relax on the enlarged side deck or catch epic sunsets year-round from the screened porch with winter inserts. Boasting a 1-year-old roof, new HVAC, holiday community events, and a carport for water toys, this river-ready escape is ready for you—just a mile from the golf course and minutes from Deltaville and Urbanna!
For sale
Price cut: $20K (9/9)
$299,000
561 Shore Dr, Hartfield, VA 23071
3beds
1,248sqft
Single Family Residence
Built in 1980
0.34 Acres Lot
$293,800 Zestimate®
$240/sqft
$10/mo HOA
What's special
- 59 days
- 361
- 27
Zillow last checked:
Listing updated:
Listed by:
Shannon Beasley 804-334-2419,
ERA Woody Hogg & Assoc 804-559-4644
Source: CVRMLS,MLS#: 2623028 Originating MLS: Central Virginia Regional MLS
Facts & features
Interior
Bedrooms & bathrooms
- Bedrooms: 3
- Bathrooms: 2
- Full bathrooms: 2
Primary bedroom
- Description: Loft, Carpet, Ensuite Bathroom, CF with light
- Level: Second
- Dimensions: 14.0 x 12.0
Bedroom 2
- Description: Carpet, CF with light
- Level: First
- Dimensions: 12.1 x 12.0
Bedroom 3
- Description: Carpet, CF with light
- Level: First
- Dimensions: 7.10 x 12.4
Family room
- Description: FP, LVP, CF
- Level: First
- Dimensions: 15.7 x 13.10
Other
- Description: Tub & Shower
- Level: First
Other
- Description: Tub & Shower
- Level: Second
Kitchen
- Description: Laminate Countertops, LVP, CF
- Level: First
- Dimensions: 15.7 x 9.4
Heating
- Electric, Heat Pump, Hot Water
Cooling
- Electric, Heat Pump
Appliances
- Included: Dryer, Exhaust Fan, Electric Cooking, Electric Water Heater, Microwave, Oven, Refrigerator, Stove, Washer
- Laundry: Washer Hookup, Dryer Hookup
Features
- Bedroom on Main Level, Ceiling Fan(s), Cathedral Ceiling(s), Fireplace, Laminate Counters, Loft, Bath in Primary Bedroom, Skylights, Cable TV
- Flooring: Carpet, Laminate, Vinyl
- Windows: Skylight(s)
- Basement: Crawl Space
- Attic: None
- Number of fireplaces: 1
- Fireplace features: Gas, Ventless
Interior area
- Total interior livable area: 1,248 sqft
- Finished area above ground: 1,248
- Finished area below ground: 0
Property
Parking
- Parking features: Carport, Driveway, Unpaved
- Has carport: Yes
- Has uncovered spaces: Yes
Features
- Levels: Two
- Stories: 2
- Patio & porch: Front Porch, Screened, Deck, Porch
- Exterior features: Deck, Porch, Storage, Shed, Unpaved Driveway
- Pool features: None
- Fencing: None,Partial,Split Rail
- Waterfront features: Beach Access, Dock Access, Mooring, River Front, Water Access, Walk to Water
- Body of water: Piankitank River
Lot
- Size: 0.34 Acres
- Features: Cleared, Landscaped
Details
- Parcel number: 37A738
- Zoning description: R
Construction
Type & style
- Home type: SingleFamily
- Architectural style: Two Story
- Property subtype: Single Family Residence
Materials
- Block, Drywall, Vinyl Siding
Condition
- Resale
- New construction: No
- Year built: 1980
Utilities & green energy
- Sewer: Septic Tank
- Water: Well
Community & HOA
Community
- Features: Basketball Court, Beach, Boat Facilities, Common Grounds/Area, Dock, Home Owners Association, Playground, Park
- Subdivision: Piankatank Shores
HOA
- Has HOA: Yes
- Services included: Clubhouse, Common Areas, Recreation Facilities, Road Maintenance, Water Access
- HOA fee: $125 annually
Location
- Region: Hartfield
Financial & listing details
- Price per square foot: $240/sqft
- Tax assessed value: $177,500
- Annual tax amount: $1,082
- Date on market: 8/21/2026
- Ownership: Individuals
- Ownership type: Sole Proprietor
Estimated market value
$293,800
$279,000 - $308,000
$1,907/mo
Price history
| Date | Event | Price |
|---|---|---|
| 9/9/2026 | Price change | $299,000-6.3%$240/sqft |
Source:  CVRMLS #2623028 Report a problem | ||
| 8/25/2026 | Listed for sale | $319,000+85.5%$256/sqft |
Source: CVRMLS #2623028 Report a problem | ||
| 2/25/2019 | Listing removed | $172,000$138/sqft |
Source: Ches-Bay Realty #1903377 Report a problem | ||
| 2/4/2019 | Listed for sale | $172,000+11%$138/sqft |
Source: Ches-Bay Realty #1903377 Report a problem | ||
| 6/8/2018 | Sold | $155,000-4.3%$124/sqft |
Source: Chesapeake Bay & Rivers AOR #1739696 Report a problem | ||
| 5/3/2018 | Pending sale | $162,000$130/sqft |
Source: Long & Foster Real Estate #1739696 Report a problem | ||
| 7/30/2017 | Price change | $162,000-3%$130/sqft |
Source: Long & Foster Real Estate #1715980 Report a problem | ||
| 5/2/2017 | Listed for sale | $167,000+51.8%$134/sqft |
Source: Long & Foster Real Estate #1715980 Report a problem | ||
| 7/28/2009 | Sold | $110,000$88/sqft |
Source: Public Record Report a problem | ||
Public tax history
Tax history is unavailable.
Find assessor info on the county website
Monthly payment
Est. payment
Payment breakdown
Explore the cost of this home by adjusting the details. Changes won't be saved.Climate risks
Neighborhood: 23071
Nearby schools
Schools provided by the listing agent
- Elementary: Middlesex
- Middle: Saint Clare Walker
- High: Middlesex
Source: CVRMLS. This data may not be complete. We recommend contacting the local school district to confirm school assignments for this home.
Similar homes
- $279,0003 bd2 ba1.4k sqft342 Plum Dr, Hartfield, VA 23071For Sale
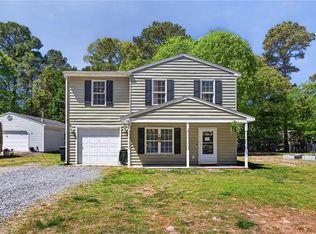 MLS ID #10655117, Sara Oubre. REIN Inc.
- $364,9993 bd2 ba1.3k sqft789 Coachpoint Rd, Hartfield, VA 23071For Sale
 MLS ID #10649427, Britni Brown. REIN Inc.
- $299,0003 bd2 ba1.3k sqft3931 Crosscreek Ln, Gloucester, VA 23061For Sale
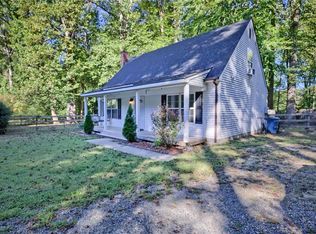 MLS ID #10656229, Kyle Bell. REIN Inc.
- $305,0003 bd3 ba1.7k sqft12915 General Puller Hwy, Hartfield, VA 23071For Sale
 MLS ID #10624875, Lynda Hartman. REIN Inc.
