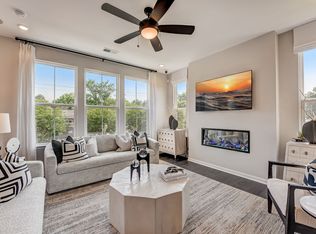
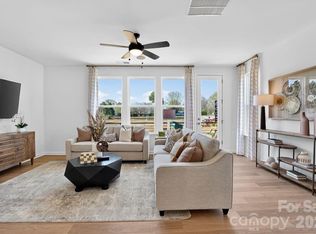
What's Special: No Rear Neighbors | North Facing Patio | 1st Floor Guest Bedroom | 3 Full Bath | 3-Story. New Construction - Ready Now! Built by America's Most Trusted Homebuilder. Welcome to the Vail II at 561 Silver Star Boulevard in Indian Trail Townhomes! A thoughtfully designed three-story townhome that blends style and comfort. Step inside to an inviting foyer leading to a private bedroom with full bath—perfect for guests—plus a convenient two-car garage. Upstairs, the heart of the home shines with an airy open layout featuring a bright kitchen with walk-in pantry, a spacious island, and a cheerful dining area flowing into the great room and outdoor deck. A powder room adds ease for everyday living. The third floor is your retreat, with three bedrooms including a luxurious primary suite with tray ceiling, dual vanities, a walk-in shower, and generous closet, plus laundry nearby. Welcome to Indian Trail Townhomes, where vibrant living meets convenience. Enjoy top-rated schools, nearby parks, and endless shopping and dining—all just minutes from US-74 and I-485. Additional Highlights Include: Bedroom 4 with bath 3 in place of flex/half bath and upgraded shower at primary bath. Photos are for representative purposes only. MLS#4355030
Closed
Zestimate®
$350,000
561 Silver Star Blvd, Indian Trail, NC 28079
4beds
1,906sqft
Townhouse
Built in 2026
0.03 Acres Lot
$350,000 Zestimate®
$184/sqft
$2,333 Estimated rent
Home value
$350,000
$333,000 - $368,000
$2,333/mo
Zestimate® history
Owner options
List your home for rent
$2,333/mo
Rent Zestimate®
Find your next renter with Zillow Rental Manager. Plus, with online applications, you can quickly screen prospective tenants – for free.
$2,333/mo
Rent Zestimate®
Refinance and save
$2,326/mo
Est. payment
Refinancing to a lower rate could help reduce your monthly payments and save thousands over the life of the loan.
$2,326/mo
Est. payment
Explore your selling options
Work with a Zillow partner agent
Leverage their expertise and Zillow's premium Showcase listings to get your home seen by more buyers.
Get startedList with your own agent
Get your home in front of millions of buyers by listing it on Zillow.
Learn how to do itSell it yourself
Take full control of how buyers see your home on Zillow by listing For Sale by Owner (FSBO).
List your homeWhat's special
Outdoor deckTray ceilingWalk-in showerSpacious islandTwo-car garageNorth facing patioPowder room
Zillow last checked:
Listing updated:
Listed by:
Brooke Moore charlotteonline@taylormorrison.com,
Taylor Morrison of Carolinas Inc
Bought with:
Non Member
Canopy Administration
Source: Canopy MLS as distributed by MLS GRID,MLS#: 4355030
Facts & features
Interior
Bedrooms & bathrooms
- Bedrooms: 4
- Bathrooms: 4
- Full bathrooms: 3
- 1/2 bathrooms: 1
Primary bedroom
- Level: Main
- Area: 169 Square Feet
- Dimensions: 13' 0" X 13' 0"
Bedroom s
- Level: Upper
- Area: 63 Square Feet
- Dimensions: 9' 0" X 7' 0"
Bedroom s
- Level: Upper
- Area: 90 Square Feet
- Dimensions: 10' 0" X 9' 0"
Bedroom s
- Level: Lower
- Area: 120 Square Feet
- Dimensions: 12' 0" X 10' 0"
Bathroom full
- Level: Main
Bathroom half
- Level: Main
Bathroom full
- Level: Upper
Bathroom full
- Level: Lower
Dining area
- Level: Main
- Area: 168 Square Feet
- Dimensions: 14' 0" X 12' 0"
Great room
- Level: Main
- Area: 182 Square Feet
- Dimensions: 14' 0" X 13' 0"
Kitchen
- Level: Main
Heating
- Natural Gas
Cooling
- Electric
Appliances
- Included: Dishwasher, Disposal, Gas Range, Microwave, Oven, Plumbed For Ice Maker, Tankless Water Heater
- Laundry: Electric Dryer Hookup, Laundry Room, Main Level, Washer Hookup
Features
- Flooring: Carpet, Laminate, Tile
- Has basement: No
Interior area
- Total structure area: 1,906
- Total interior livable area: 1,906 sqft
- Finished area above ground: 1,906
- Finished area below ground: 0
Property
Parking
- Total spaces: 4
- Parking features: Driveway, Attached Garage, Garage Faces Rear, Garage on Main Level
- Attached garage spaces: 2
- Uncovered spaces: 2
Features
- Levels: Three Or More
- Stories: 3
- Entry location: Lower
- Patio & porch: Deck
Lot
- Size: 0.03 Acres
Details
- Additional structures: None
- Parcel number: 07105178
- Zoning: RES
- Special conditions: Standard
- Horse amenities: None
Construction
Type & style
- Home type: Townhouse
- Architectural style: Traditional
- Property subtype: Townhouse
Materials
- Brick Partial, Fiber Cement
- Foundation: Slab
Condition
- New construction: Yes
- Year built: 2026
Details
- Builder model: Vail II
- Builder name: Taylor Morrison
Utilities & green energy
- Sewer: Public Sewer
- Water: City
- Utilities for property: Cable Available, Electricity Connected, Wired Internet Available, Other - See Remarks
Community & HOA
Community
- Features: Sidewalks, Street Lights
- Security: Carbon Monoxide Detector(s), Smoke Detector(s)
- Subdivision: Indian Trail Townhomes
HOA
- Has HOA: Yes
- HOA fee: $231 monthly
- HOA name: Kuester Management Group
- HOA phone: 803-619-1566
Location
- Region: Indian Trail
Financial & listing details
- Price per square foot: $184/sqft
- Tax assessed value: $349,990
- Date on market: 3/9/2026
- Cumulative days on market: 125 days
- Listing terms: Cash,Conventional,FHA,VA Loan
- Electric utility on property: Yes
- Road surface type: Concrete, Paved
Price history
| Date | Event | Price |
|---|---|---|
| 7/13/2026 | Listing removed | $2,400$1/sqft |
Source: Zillow Rentals Report a problem | ||
| 6/11/2026 | Price change | $2,400-7.5%$1/sqft |
Source: Zillow Rentals Report a problem | ||
| 6/6/2026 | Listed for rent | $2,595$1/sqft |
Source: Zillow Rentals Report a problem | ||
| 6/4/2026 | Sold | $350,000+0%$184/sqft |
Source:  Canopy MLS as distributed by MLS GRID #4355030 Report a problem Canopy MLS as distributed by MLS GRID #4355030 Report a problem | ||
| 5/1/2026 | Pending sale | $349,990$184/sqft |
Source: Canopy MLS as distributed by MLS GRID #4355030 Report a problem | ||
| 4/20/2026 | Price change | $349,990-5.4%$184/sqft |
Source: Canopy MLS as distributed by MLS GRID #4355030 Report a problem | ||
| 3/20/2026 | Price change | $369,990-6.6%$194/sqft |
Source: Canopy MLS as distributed by MLS GRID #4355030 Report a problem | ||
| 3/9/2026 | Listed for sale | $395,990$208/sqft |
Source: Canopy MLS as distributed by MLS GRID #4355030 Report a problem | ||
| 2/1/2026 | Listing removed | $395,990$208/sqft |
Source:  Taylor Morrison Report a problem Taylor Morrison Report a problem | ||
| 12/3/2025 | Price change | $395,990-0.8%$208/sqft |
Source: Canopy MLS as distributed by MLS GRID #4324667 Report a problem | ||
| 11/20/2025 | Listed for sale | $398,990$209/sqft |
Source: Canopy MLS as distributed by MLS GRID #4324667 Report a problem | ||
Public tax history
Tax history is unavailable.
Neighborhood: 28079
Nearby homes
- $350,0003 bd4 ba1.9k sqft559 Silver Star Blvd, Indian Trail, NC 28079Sold

- $349,7003 bd4 ba1.9k sqft563 Silver Star Blvd, Indian Trail, NC 28079Off Market
- $365,9904 bd4 ba1.9k sqft557 Silver Star Blvd, Indian Trail, NC 28079Sold
- $333,9003 bd3 ba1.9k sqft565 Silver Star Blvd, Indian Trail, NC 28079Off Market

- $395,0004 bd4 ba1.9k sqft555 Silver Star Blvd, Indian Trail, SC 28079Sold
- $393,5004 bd4 ba1.9k sqft555 Silver Star Blvd, Indian Trail, NC 28079Off Market
- $368,6804 bd4 ba1.9k sqft567 Silver Star Blvd, Indian Trail, NC 28079Sold
- $375,9904 bd4 ba1.9k sqft553 Silver Star Blvd, Indian Trail, NC 28079Sold
Nearby schools
GreatSchools rating
- 7/10Indian Trail Elementary SchoolGrades: PK-5Distance: 0.5 mi
- 6/10Sun Valley Middle SchoolGrades: 6-8Distance: 2.3 mi
- 5/10Sun Valley High SchoolGrades: 9-12Distance: 2.3 mi
Schools provided by the listing agent
- Elementary: Indian Land
- Middle: Sun Valley
- High: Sun Valley
Source: Canopy MLS as distributed by MLS GRID. This data may not be complete. We recommend contacting the local school district to confirm school assignments for this home.
Get a cash offer in 3 minutes
Find out how much your home could sell for in as little as 3 minutes with a no-obligation cash offer.
Estimated market value
$350,000
Get a cash offer in 3 minutes
Find out how much your home could sell for in as little as 3 minutes with a no-obligation cash offer.
Estimated market value
$350,000
- North Carolina
- Union County
- Indian Trail
- 28079
- 561 Silver Star Blvd
Nearby cities
Nearby zip codes
Other Indian Trail Topics
