The 1250 Bungalow floor plan is a 2 bed, 2.5 bath 1250 square foot home that provides a safe, modern, and tranquil place for buyers to call home. LVP flooring and carpet in your home with durability and style. Created with the first-time homebuyer or savvy investors in mind, residents can be situated within walking distance of exciting neighborhood amenities, premier school districts and downtown life in Northwest Arkansas.
Taxes subject to change based on new construction.
New construction
$242,311
561 Solar St, Centerton, AR 72713
2beds
1,250sqft
Single Family Residence
Built in 2026
3,484 Square Feet Lot
$-- Zestimate®
$194/sqft
$100/mo HOA
What's special
- 150 days
- 13
- 0
Zillow last checked:
Listing updated:
Listed by:
Shawn Giddens 417-815-4637,
Schuber Mitchell Realty 417-815-4637
Source: ArkansasOne MLS,MLS#: 1342996 Originating MLS: Northwest Arkansas Board of REALTORS MLS
Originating MLS: Northwest Arkansas Board of REALTORS MLSFacts & features
Interior
Bedrooms & bathrooms
- Bedrooms: 2
- Bathrooms: 3
- Full bathrooms: 2
- 1/2 bathrooms: 1
Heating
- Central, Electric
Cooling
- Central Air, Electric
Appliances
- Included: Dishwasher, Electric Oven, Electric Range, Electric Water Heater, Disposal, Microwave, Refrigerator
- Laundry: Washer Hookup, Dryer Hookup
Features
- Granite Counters, Walk-In Closet(s), Window Treatments
- Flooring: Carpet, Luxury Vinyl Plank
- Windows: Blinds
- Has basement: No
- Has fireplace: No
Interior area
- Total structure area: 1,250
- Total interior livable area: 1,250 sqft
Video & virtual tour
Property
Features
- Levels: Two
- Stories: 2
- Exterior features: Concrete Driveway
- Fencing: None
- Waterfront features: None
Lot
- Size: 3,484 Square Feet
- Features: Near Park, Subdivision
Details
- Additional structures: None
- Parcel number: 0610236000
Construction
Type & style
- Home type: SingleFamily
- Property subtype: Single Family Residence
Materials
- Concrete, Wood Siding
- Foundation: Slab
- Roof: Architectural,Shingle
Condition
- To Be Built
- New construction: Yes
- Year built: 2026
Details
- Warranty included: Yes
Utilities & green energy
- Sewer: Public Sewer
- Water: Public
- Utilities for property: Electricity Available, Sewer Available, Water Available
Community & HOA
Community
- Features: Playground, Near Schools, Park
- Security: Smoke Detector(s)
- Subdivision: Featherston West Sub Ph 1-Centerton
HOA
- Services included: Association Management, Maintenance Grounds
- HOA fee: $600 annually
- HOA name: Robson Property Management
- HOA phone: 918-994-6562
- Second HOA fee: $50 monthly
Location
- Region: Centerton
Financial & listing details
- Price per square foot: $194/sqft
- Annual tax amount: $100
- Date on market: 4/15/2026
- Cumulative days on market: 151 days
- Road surface type: Paved
Estimated market value
Not available
Estimated sales range
Not available
Not available
Price history
| Date | Event | Price |
|---|---|---|
| 6/8/2026 | Price change | $242,311+0.4%$194/sqft |
Source:  ArkansasOne MLS #1342996 Report a problem ArkansasOne MLS #1342996 Report a problem | ||
| 5/21/2026 | Price change | $241,311+0.8%$193/sqft |
Source: ArkansasOne MLS #1342996 Report a problem | ||
| 4/15/2026 | Listed for sale | $239,311$191/sqft |
Source: ArkansasOne MLS #1342996 Report a problem | ||
Public tax history
Tax history is unavailable.
Monthly payment
Est. payment
Payment breakdown
Explore the cost of this home by adjusting the details. Changes won't be saved.Climate risks
Neighborhood: 72713
Nearby schools
Schools provided by the listing agent
- District: Bentonville
Source: ArkansasOne MLS. This data may not be complete. We recommend contacting the local school district to confirm school assignments for this home.


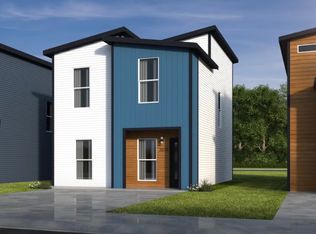
Similar homes
- $243,1423 bd3 ba1.2k sqft500 Vermont Ave, Centerton, AR 72713New Construction
 ArkansasOne MLS
 - $241,7433 bd3 ba1.2k sqft530 Vermont Ave, Centerton, AR 72713New Construction
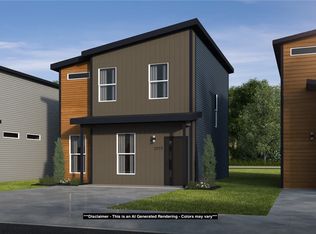 ArkansasOne MLS
 - $242,7263 bd3 ba1.2k sqft510 Vermont Ave, Centerton, AR 72713New Construction
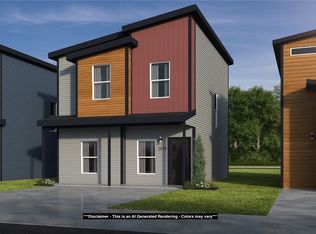 ArkansasOne MLS
 - $229,3692 bd3 ba1.1k sqft520 Vermont Ave, Centerton, AR 72713New Construction
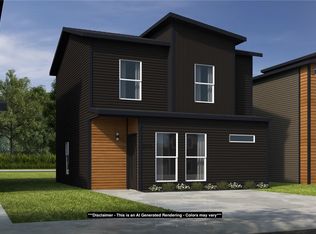 ArkansasOne MLS
