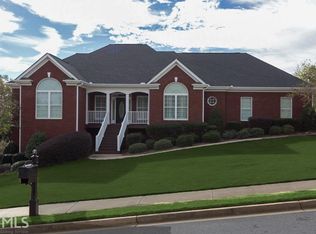
Pictures don't capture the full beauty of this home! It is one that you MUST SEE in person!! Schedule an appointment today!! Discover this exquisite executive-style custom-built home situated in a lively swim, tennis, and lake community. This remarkable property is part of a neighborhood celebrated for its esteemed schools and year-round family-friendly events, perfectly blending luxury with community living. Featuring a three-car garage and an eye-catching three-sided brick exterior adorned with charming cedar shaker accents, this home offers impressive curb appeal. The established landscaping, enhanced by a convenient irrigation system, ensures year-round beauty with minimal upkeep. Upon entering, you'll find a private office ideal for remote work and a spacious formal dining room. The heart of the home is the expansive great room, complete with a cozy fireplace that creates a warm atmosphere. The eat-in kitchen showcases solid wood cabinetry, a gas cooktop, double oven, and coffee bar, all highlighted by stunning granite countertops. A bright adjoining keeping room leads to a large deck that overlooks a private backyard, perfect for serene outdoor dining while easily serving from the kitchen. The main floor is adorned with gleaming hardwood floors that are flooded with natural light, adding warmth and elegance to every space. The luxurious primary suite on the main level serves as a tranquil retreat, featuring a spa-like bathroom with a jetted tub, spacious walk-in shower, and a generously sized closet for ample storage. Upstairs, you'll find three roomy bedrooms, one of which doubles as a bonus room, and two additional full bathrooms, providing plenty of space for the whole family. The unfinished terrace level presents endless possibilities for customization, whether you envision an in-law suite, guest quarters, or the ultimate entertainment space. This area has the potential for a full bathroom, bedroom, media room, and more! With abundant attic and basement storage, you'll have plenty of room for keepsakes and seasonal decor. Step outside to your private, park-like backyard, where the soothing sounds of nature and picturesque seasonal views await. This meticulously maintained lawn offers an ideal setting for outdoor living and enjoyment. Conveniently located near major highways for easy commuting, as well as a variety of shopping and dining options, you'll also enjoy nearby parks, walking trails, and recreational facilities, providing endless fun and local events. This dream home truly embodies a perfect blend of luxury and functionality for a personalized lifestyle.
Closed
Zillow last checked:
Listing updated:
Bought with:
Non Mls Salesperson, 366909
Non-Mls Company
Source: GAMLS,MLS#: 10597620
Price history
| Date | Event | Price |
|---|---|---|
| 12/3/2025 | Sold | $650,000-5.1%$210/sqft |
Source:  GAMLS #10597620 Report a problem GAMLS #10597620 Report a problem | ||
| 10/27/2025 | Pending sale | $685,000$222/sqft |
Source:  FMLS GA #7643868 Report a problem FMLS GA #7643868 Report a problem | ||
| 9/4/2025 | Listed for sale | $685,000$222/sqft |
Source: GAMLS #10597620 Report a problem | ||
| 8/22/2025 | Listing removed | $685,000$222/sqft |
Source: FMLS GA #7541657 Report a problem | ||
| 5/14/2025 | Price change | $685,000-1.4%$222/sqft |
Source: GAMLS #10484828 Report a problem | ||
| 3/26/2025 | Listed for sale | $695,000+62.8%$225/sqft |
Source: FMLS GA #7541657 Report a problem | ||
| 7/21/2008 | Listing removed | $426,900$138/sqft |
Source: NCI #3663325 Report a problem | ||
| 6/12/2008 | Listed for sale | $426,900-5.1%$138/sqft |
Source: NCI #3663325 Report a problem | ||
| 5/4/2008 | Listing removed | $450,000$146/sqft |
Source: NCI #3663325 Report a problem | ||
| 3/9/2008 | Listed for sale | $450,000+15.7%$146/sqft |
Source: Number1Expert #3663325 Report a problem | ||
| 6/14/2005 | Sold | $389,000+620.4%$126/sqft |
Source: Public Record Report a problem | ||
| 9/9/2004 | Sold | $54,000$17/sqft |
Source: Public Record Report a problem | ||
Nearby homes

Get a cash offer in 3 minutes
Find out how much your home could sell for in as little as 3 minutes with a no-obligation cash offer.
Estimated market value
$657,500
