Skip main navigation
Closed
  • $280,000

    561 Sunwood Park Dr, Waite Park, MN 56387

    3beds
    2,004sqft
    Single Family Residence
    Built in 2002
    7,840 Square Feet Lot
    $311,200 Zestimate®
    $140/sqft
    $2,000 Estimated rent

    Home value

    $311,200

    $296,000 - $327,000

    $2,000/mo

    Zestimate® history
    Loading
    Loading...

    Owner options

    List your home for rent

    $2,000/mo

    Rent Zestimate®

    Find your next renter with Zillow Rental Manager. Plus, with online applications, you can quickly screen prospective tenants – for free.

    Learn more

    $2,000/mo

    Rent Zestimate®

    Refinance and save

    $1,773/mo

    Est. payment

    Refinancing to a lower rate could help reduce your monthly payments and save thousands over the life of the loan.

    See today's rates

    $1,773/mo

    Est. payment

    Explore your selling options

    Work with a Zillow partner agent

    Leverage their expertise and Zillow's premium Showcase listings to get your home seen by more buyers.

    Get started

    List with your own agent

    Get your home in front of millions of buyers by listing it on Zillow.

    Learn how to do it

    Sell it yourself

    Take full control of how buyers see your home on Zillow by listing For Sale by Owner (FSBO).

    List your home

    What's special

    Large kitchen islandStorage spaceLarge open floor planSpacious foyerUpdated lighting fixturesPatio doorService door
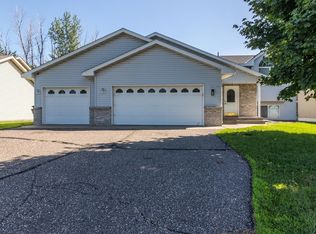
    Welcome home to this adorable 3 bed, 2 bath home! You are greeted with a spacious foyer that is inviting for your guest. The upper level kitchen flows right into the dining room featuring a built in bench with storage space, large kitchen island and updated lighting fixtures. The living room has a patio door that leads out to your own deck with a view of the city owned and maintained land behind you. Adorable updates have been made to both full bathrooms and each has a linen closet. The large open floor plan in the lower level is perfect for hosting large groups. If you do not need that large of a family room it could be converted into a 4th bedroom. Step out the lower level patio door and into your fenced in backyard that has hostas and daylilies just waiting to sprout The three stall attached garage has a service door (bonus the house comes with a can crusher!) This neighborhood is minutes away from I-94, retail, dining, the quarries and all that the area has to offer!

    Zillow last checked:

    Listing updated:

    Listed by:

    Lori Anonen 612-695-3582,

    Edina Realty, Inc.

    Bought with:

    Melissa Greene

    Central MN Realty LLC

    Source: NorthstarMLS as distributed by MLS GRID,MLS#: 6505329MLS Logo

    Facts & features

    Interior

    Bedrooms & bathrooms
    • Bedrooms: 3
    • Bathrooms: 2
    • Full bathrooms: 2
    Bedroom
    • Level: Main
    • Area: 130 Square Feet
    • Dimensions: 13x10
    Bedroom 2
    • Level: Main
    • Area: 156 Square Feet
    • Dimensions: 13x12
    Bedroom 3
    • Level: Lower
    • Area: 132 Square Feet
    • Dimensions: 11x12
    Dining room
    • Level: Main
    • Area: 99 Square Feet
    • Dimensions: 11x9
    Family room
    • Level: Lower
    • Area: 204 Square Feet
    • Dimensions: 17x12
    Foyer
    • Level: Main
    • Area: 56 Square Feet
    • Dimensions: 7x8
    Kitchen
    • Level: Main
    • Area: 110 Square Feet
    • Dimensions: 11x10
    Laundry
    • Level: Lower
    • Area: 56 Square Feet
    • Dimensions: 7x8
    Living room
    • Level: Main
    • Area: 240 Square Feet
    • Dimensions: 20x12
    Recreation room
    • Level: Lower
    • Area: 392 Square Feet
    • Dimensions: 28x14
    Heating
    • Forced Air
    Cooling
    • Central Air
    Appliances
    • Included: Cooktop, Dishwasher, Disposal, Dryer, Microwave, Range, Refrigerator, Washer, Water Softener Owned
    • Laundry: In Basement, Lower Level, Sink
    Features
    • Basement: Finished,Full,Walk-Out Access
    • Has fireplace: No
    Interior area
    • Total structure area: 2,004
    • Total interior livable area: 2,004 sqft
    • Finished area above ground: 1,104
    • Finished area below ground: 900

    Property

    Parking
    • Total spaces: 3
    • Parking features: Attached, Asphalt, Garage Door Opener
    • Attached garage spaces: 3
    • Has uncovered spaces: Yes
    • Details: Garage Dimensions (28x21)
    Accessibility
    • Accessibility features: None
    Features
    • Levels: Multi/Split
    • Patio & porch: Deck
    • Pool features: None
    • Fencing: Chain Link
    Lot
    • Size: 7,840 Square Feet
    • Dimensions: 70 x 112
    Details
    • Foundation area: 1104
    • Parcel number: 98608660268
    • Zoning description: Residential-Single Family

    Construction

    Type & style
    • Home type: SingleFamily
    • Property subtype: Single Family Residence
    Materials
    • Roof: Age Over 8 Years,Asphalt
    Condition
    • New construction: No
    • Year built: 2002

    Utilities & green energy

    • Gas: Natural Gas
    • Sewer: City Sewer/Connected
    • Water: City Water/Connected

    Community & HOA

    Community
    • Subdivision: Sunwood Park 8
    HOA
    • Has HOA: No
    Location
    • Region: Waite Park

    Financial & listing details

    • Price per square foot: $140/sqft
    • Tax assessed value: $289,800
    • Annual tax amount: $3,982
    • Date on market: 3/21/2024
    • Cumulative days on market: 24 days

    Price history

    DateEventPrice
    5/15/2024Sold$280,000$140/sqft
    Source: NorthstarMLS as distributed by MLS GRID #6505329 Report a problem
    4/28/2024Pending sale$280,000$140/sqft
    Source: NorthstarMLS as distributed by MLS GRID #6505329 Report a problem
    4/15/2024Listed for sale$280,000$140/sqft
    Source: NorthstarMLS as distributed by MLS GRID #6505329 Report a problem
    4/2/2024Pending sale$280,000$140/sqft
    Source: NorthstarMLS as distributed by MLS GRID #6505329 Report a problem
    3/22/2024Listed for sale$280,000+14.3%$140/sqft
    Source: NorthstarMLS as distributed by MLS GRID #6505329 Report a problem
    7/22/2021Sold$245,000$122/sqft
    Source: NorthstarMLS as distributed by MLS GRID #5760863 Report a problem

    Public tax history

    YearProperty taxesTax assessment
    2025$4,254 +6.8%$289,800 +11.2%
    2024$3,982 +4.1%$260,600 +5.9%
    2023$3,826 +26.2%$246,000 +23.7%
    2022$3,032 $198,800
    2021$3,032 -3.5%$198,800 +3.1%
    2020$3,142 $192,800 +4.2%
    2019$3,142 +7%$185,100 +12.9%
    2018$2,936 +5.3%$164,000 +0.7%
    2017$2,788 +3%$162,800
    2016$2,706 --
    2015$2,706 --
    2014$2,706 +10.4%--
    2013$2,450 -1.2%--
    2012$2,480 +18.7%--
    2011$2,090 +4%--
    2010$2,010 -2.3%--
    2009$2,058 +4.4%--
    2008$1,972 -7.8%--
    2007$2,138 +7.8%--
    2006$1,984 +1.6%--
    2005$1,952 +415%--
    2003$379 +106%--
    2002$184 --
    Find assessor info on the county website

    Neighborhood: 56387

    Nearby schools

    GreatSchools rating
    Get a cash offer in 3 minutes
    Find out how much your home could sell for in as little as 3 minutes with a no-obligation cash offer.
    Estimated market value
    $311,200
    Get a cash offer in 3 minutes
    Find out how much your home could sell for in as little as 3 minutes with a no-obligation cash offer.
    Estimated market value
    $311,200