Waterfront elegance meets everyday comfort in this Aragon Estate model, perfectly positioned on an oversized corner lot in Solivita’s coveted Portofino enclave. A stone façade, lush custom landscaping, and double leaded-glass doors set an impressive tone that continues inside. Travertine-style plank tile, crown molding, and designer finishes flow through an open great room framed by postcard-worthy pond views.The chef’s kitchen is a showpiece—cook top, double wall ovens, walk-in pantry, wraparound breakfast bar, and a sunny nook overlooking the water. Entertain in style in the formal dining room under a dramatic double-tray ceiling. Your expanded primary suite indulges with a sitting area, tray ceiling, lanai access, and a spa-inspired bath featuring split vanities, a large walk-in shower, and dual custom closets. A light-filled den/study, two generous guest rooms, 2.5 baths, and a well-appointed laundry add flexibility. Out back, an extended screened lanai surveys the long pond and a yard deep enough for a future pool and pet-friendly fencing. An oversized 3-car garage completes this exceptional home, blending luxury, storage, and style in one unforgettable package. Key Highlights • 3 BR | 2.5 BA | Den | Extended 3-Car Garage • Oversized corner lot with panoramic water views • Travertine plank tile & crown molding throughout living areas • Gourmet kitchen: cook top, double ovens, walk-in pantry, breakfast bar • Expanded primary suite with lanai access & spa bath • Covered, extended screened lanai overlooking pond • Yard sized for pool addition & fenced pet friendly area • Whole house wired security and sound system. Located in Portofino at Solivita—resort-style 55+ living with world-class amenities. This home was lived in only 6 months each year! Solivita is known for its vibrant 55+ community, offering an abundance of activities and amenities for active adults. Whether you’re enjoying a round of golf, engaging in fitness classes, or simply strolling along scenic walking paths, this neighborhood promotes an active and fulfilling lifestyle with over 200 clubs, sports, and activities. Enjoy the community’s clubhouse, softball field, 14 swimming pools, an indoor walking track, and much more. Every day offers something new to explore and enjoy! This home also features easy access to nearby shops, dining, and health care, offering the perfect balance of convenience and privacy. Whether you’re relaxing at home or exploring the vibrant community, this home offers the perfect balance of privacy and lifestyle.
Sold for $550,000
$550,000
561 Tapatio Ln, Poinciana, FL 34759
3beds
2,781sqft
Single Family Residence
Built in 2015
9,997 Square Feet Lot
$534,000 Zestimate®
$198/sqft
$2,362 Estimated rent
Home value
$534,000
$486,000 - $587,000
$2,362/mo
Zestimate® history
Owner options
List your home for rent
$2,362/mo
Rent Zestimate®
Find your next renter with Zillow Rental Manager. Plus, with online applications, you can quickly screen prospective tenants – for free.
$2,362/mo
Rent Zestimate®
Refinance and save
$4,159/mo
Est. payment
Refinancing to a lower rate could help reduce your monthly payments and save thousands over the life of the loan.
$4,159/mo
Est. payment
Explore your selling options
Work with a Zillow partner agent
Leverage their expertise and Zillow's premium Showcase listings to get your home seen by more buyers.
Get startedList with your own agent
Get your home in front of millions of buyers by listing it on Zillow.
Learn how to do itSell it yourself
Take full control of how buyers see your home on Zillow by listing For Sale by Owner (FSBO).
List your homeWhat's special
Extended screened lanaiDesigner finishesGenerous guest roomsPanoramic water viewsCook topDouble leaded-glass doorsTravertine-style plank tile
Zillow last checked:
Listing updated:
Listed by:
Stan Wilson 850-496-3424,
PELLEGO, LLC 561-414-4614
Bought with:
Yamile Osorio Varrone, 3401253
BORCHINI REALTY
Source: Stellar MLS,MLS#: S5127619 Originating MLS: Suncoast Tampa
Originating MLS: Suncoast Tampa
Facts & features
Interior
Bedrooms & bathrooms
- Bedrooms: 3
- Bathrooms: 3
- Full bathrooms: 2
- 1/2 bathrooms: 1
Rooms
- Room types: Den/Library/Office, Dining Room
Primary bedroom
- Features: Built-In Shower Bench, Ceiling Fan(s), Dual Sinks, En Suite Bathroom, Granite Counters, Makeup/Vanity Space, Shower No Tub, Split Vanities, Water Closet/Priv Toilet, Window/Skylight in Bath, Walk-In Closet(s)
- Level: First
- Area: 367.4 Square Feet
- Dimensions: 22x16.7
Bedroom 2
- Features: Ceiling Fan(s), Built-in Closet
- Level: First
- Area: 180 Square Feet
- Dimensions: 15x12
Bedroom 3
- Features: Ceiling Fan(s), Built-in Closet
- Level: First
- Area: 165 Square Feet
- Dimensions: 15x11
Balcony porch lanai
- Level: First
Den
- Features: Ceiling Fan(s)
- Level: First
- Area: 176.4 Square Feet
- Dimensions: 14.7x12
Dining room
- Level: First
- Area: 134.56 Square Feet
- Dimensions: 11.6x11.6
Great room
- Features: Ceiling Fan(s)
- Level: First
- Area: 348.82 Square Feet
- Dimensions: 21.4x16.3
Kitchen
- Features: Breakfast Bar, Granite Counters, Pantry
- Level: First
- Area: 178.56 Square Feet
- Dimensions: 14.4x12.4
Heating
- Central, Electric
Cooling
- Central Air
Appliances
- Included: Oven, Cooktop, Dishwasher, Disposal, Electric Water Heater, Exhaust Fan, Microwave, Refrigerator, Washer
- Laundry: Inside, Laundry Room
Features
- Built-in Features, Ceiling Fan(s), Crown Molding, Eating Space In Kitchen, High Ceilings, Open Floorplan, Primary Bedroom Main Floor, Solid Surface Counters, Solid Wood Cabinets, Split Bedroom, Thermostat, Tray Ceiling(s), Walk-In Closet(s)
- Flooring: Travertine
- Doors: Sliding Doors
- Windows: Double Pane Windows, Window Treatments
- Has fireplace: No
Interior area
- Total structure area: 3,879
- Total interior livable area: 2,781 sqft
Property
Parking
- Total spaces: 3
- Parking features: Driveway, Garage Door Opener, Golf Cart Garage, Oversized
- Attached garage spaces: 3
- Has uncovered spaces: Yes
Features
- Levels: One
- Stories: 1
- Exterior features: Gray Water System, Private Mailbox, Sprinkler Metered
- Has view: Yes
- View description: Water, Pond
- Has water view: Yes
- Water view: Water,Pond
- Waterfront features: Pond, Pond Access
Lot
- Size: 9,997 Square Feet
- Features: Corner Lot, Oversized Lot
Details
- Parcel number: 282715933575006230
- Special conditions: None
Construction
Type & style
- Home type: SingleFamily
- Property subtype: Single Family Residence
Materials
- Block, Stucco
- Foundation: Slab
- Roof: Tile
Condition
- New construction: No
- Year built: 2015
Details
- Builder model: Aragon
- Builder name: AV Homes
Utilities & green energy
- Sewer: Public Sewer
- Water: Public
- Utilities for property: BB/HS Internet Available, Cable Connected, Electricity Connected, Fiber Optics, Phone Available, Public, Sewer Connected, Sprinkler Meter, Sprinkler Recycled, Street Lights, Underground Utilities, Water Connected
Community & HOA
Community
- Features: Dock, Fishing, Buyer Approval Required, Gated Community - Guard, Golf Carts OK, Golf, Irrigation-Reclaimed Water, Pool, Restaurant, Sidewalks, Wheelchair Access
- Security: Gated Community, Security System, Security System Owned, Smoke Detector(s)
- Pet fee: $0 monthly
- Senior community: Yes
- Subdivision: SOLIVITA
HOA
- Has HOA: Yes
- Amenities included: Basketball Court, Cable TV, Clubhouse, Elevator(s), Fence Restrictions, Fitness Center, Gated, Handicap Modified, Lobby Key Required, Park, Pickleball Court(s), Playground, Pool, Recreation Facilities, Sauna, Security, Shuffleboard Court, Spa/Hot Tub, Tennis Court(s), Trail(s), Wheelchair Access
- Services included: Cable TV, Community Pool, Internet, Maintenance Grounds, Manager, Private Road, Recreational Facilities, Security
- HOA fee: $444 monthly
- HOA name: Solivita Management Team
- HOA phone: 855-490-1804
Location
- Region: Poinciana
Financial & listing details
- Price per square foot: $198/sqft
- Tax assessed value: $467,285
- Annual tax amount: $6,071
- Date on market: 6/4/2025
- Cumulative days on market: 77 days
- Listing terms: Cash,Conventional,VA Loan
- Ownership: Fee Simple
- Total actual rent: 0
- Electric utility on property: Yes
- Road surface type: Asphalt
Price history
| Date | Event | Price |
|---|---|---|
| 10/15/2025 | Sold | $550,000-4.3%$198/sqft |
Source:  Stellar MLS #S5127619 Report a problem Stellar MLS #S5127619 Report a problem | ||
| 8/20/2025 | Pending sale | $574,900$207/sqft |
Source: Stellar MLS #S5127619 Report a problem | ||
| 6/4/2025 | Listed for sale | $574,900+27.4%$207/sqft |
Source: Stellar MLS #S5127619 Report a problem | ||
| 12/4/2015 | Sold | $451,100$162/sqft |
Source: Public Record Report a problem | ||
Public tax history
| Year | Property taxes | Tax assessment |
|---|---|---|
| 2025 | $6,064 -0.1% | $467,285 -0.1% |
| 2024 | $6,072 +2.9% | $467,708 +7.8% |
| 2023 | $5,900 +5.4% | $433,997 +10% |
| 2022 | $5,600 +12.7% | $394,543 +10% |
| 2021 | $4,971 +1.4% | $358,675 +2.3% |
| 2020 | $4,900 +1.1% | $350,654 +4.1% |
| 2019 | $4,848 -20.1% | $336,764 +1.8% |
| 2018 | $6,065 -4.3% | $330,659 +3.1% |
| 2017 | $6,340 +44.9% | $320,727 +8.3% |
| 2016 | $4,377 +28732.3% | $296,086 +29479% |
| 2015 | $15 | $1,001 |
Find assessor info on the county website
Neighborhood: 34759
Nearby homes
- $588,1004 bd3 ba2.8k sqft555 Tapatio Ln, Poinciana, FL 34759Off Market
- $560,1004 bd3 ba2.9k sqft549 Tapatio Ln, Poinciana, FL 34759Off Market
- $506,6003 bd3 ba2.2k sqft542 Tapatio Ln, Poinciana, FL 34759Off Market
- $572,9004 bd3 ba3k sqft548 Tapatio Ln, Poinciana, FL 34759Off Market
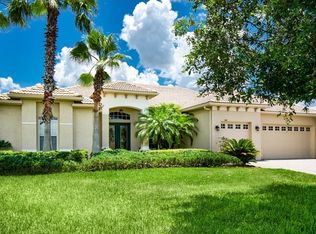
- $528,9003 bd2 ba2.6k sqft543 Tapatio Ln, Poinciana, FL 34759Off Market
- $647,1003 bd3 ba3.2k sqft536 Tapatio Ln, Poinciana, FL 34759Off Market
- $591,8003 bd3 ba2.4k sqft607 Tapatio Ln, Poinciana, FL 34758Off Market
- $514,0003 bd2 ba2.4k sqft530 Tapatio Ln, Poinciana, FL 34759Off Market
Nearby schools
GreatSchools rating
- 2/10Palmetto Elementary SchoolGrades: PK-5Distance: 2.5 mi
- 3/10Lake Marion Creek Elementary SchoolGrades: 6-8Distance: 4.7 mi
- 3/10Haines City Senior High SchoolGrades: PK,9-12Distance: 7.3 mi
Get a cash offer in 3 minutes
Find out how much your home could sell for in as little as 3 minutes with a no-obligation cash offer.
Estimated market value
$534,000
Get a cash offer in 3 minutes
Find out how much your home could sell for in as little as 3 minutes with a no-obligation cash offer.
Estimated market value
$534,000
- Florida
- Polk County
- Poinciana
- 34759
- 561 Tapatio Ln
Nearby cities
Nearby zip codes
Other Poinciana Topics
