Skip main navigation
Off market
  • $370,000

    561 Thistle Dr, Delaware, OH 43015

    3beds
    1,760sqft
    SingleFamily
    Built in 1997
    7,405 Square Feet Lot
    $370,000 Zestimate®
    $210/sqft
    $2,286 Estimated rent

    Home value

    $370,000

    $352,000 - $389,000

    $2,286/mo

    Zestimate® history
    Loading
    Loading...

    Owner options

    List your home for rent

    $2,286/mo

    Rent Zestimate®

    Find your next renter with Zillow Rental Manager. Plus, with online applications, you can quickly screen prospective tenants – for free.

    Learn more

    $2,286/mo

    Rent Zestimate®

    Refinance and save

    $2,499/mo

    Est. payment

    Refinancing to a lower rate could help reduce your monthly payments and save thousands over the life of the loan.

    See today's rates

    $2,499/mo

    Est. payment

    Explore your selling options

    Work with a Zillow partner agent

    Leverage their expertise and Zillow's premium Showcase listings to get your home seen by more buyers.

    Get started

    List with your own agent

    Get your home in front of millions of buyers by listing it on Zillow.

    Learn how to do it

    Sell it yourself

    Take full control of how buyers see your home on Zillow by listing For Sale by Owner (FSBO).

    List your home

    What's special

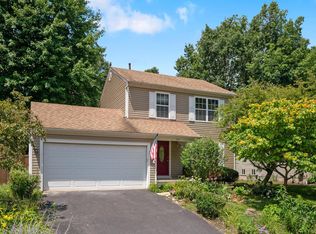
    Amazing upgrades and quality finishes top to bottom in this move-in-ready home. A slate tile foyer and powder room leads into the family room with custom cabinetry and stone fireplace. A large slider opens to the patio and pergola with entertaining space under a canopy of trees. The kitchen has custom cabinetry, tile floor and backsplash with stainless appliances. You'll appreciate the bathroom tile, oak stair treads, bead board, judges paneling and custom laundry room and storage. All rooms have had some significant updates or upgrades that you would expect to see from a new custom home build. Steps from a neighborhood park, school and a quick walk to Panera make this a great location. No Showings until Open House Sunday, 1/27 from 2-4pm Description of renovations and improvements: Basement - completely finished  - new doors - new trim - custom cabinetry - concrete countertops - LVT (luxury vinyl tile) flooring    First Floor - slate tile in foyer and powder room - laminate flooring in living room - new trim  - new doors - custom vanity in powder room - bead board wainscoting on powder room walls  - custom cabinetry on each side of stone fireplace  - wall mount tv connections above fireplace - recessed lighting in living room - tv components stored in cabinetry - oak stair treads  - recessed lighting in living room   Second Floor - custom kitchen cabinets  - tile floor and backsplash in kitchen - laminate floor in dining room - new trim - judges paneling in dining room    Third Floor - custom cabinets in master closet - tile showers  - new trim  - new doors - laminate floor in master - carpet (2104) in two bedrooms and hall - closet organizers in both spare bedrooms  - custom master bath vanity cabinet  - bead board paneling in master bath     Stairs  - stained oak treads     Outdoors - Custom cedar front entry - new black shutters - large concrete patio with large covered cedar structure - flowerbeds around whole house and two raised garden beds

    This property is off market, which means it's not currently listed for sale or rent on Zillow. This may be different from what's available on other websites or public sources.

    Facts & features

    Interior

    Bedrooms & bathrooms
    • Bedrooms: 3
    • Bathrooms: 3
    • Full bathrooms: 2
    • 1/2 bathrooms: 1
    Heating
    • Forced air, Gas
    Cooling
    • Central
    Appliances
    • Included: Dishwasher, Microwave, Refrigerator
    Features
    • Flooring: Carpet, Hardwood, Laminate
    • Basement: Partially finished
    • Has fireplace: Yes
    Interior area
    • Total interior livable area: 1,760 sqft

    Property

    Parking
    • Parking features: Garage - Attached
    Features
    • Exterior features: Other
    Lot
    • Size: 7,405 sqft
    Details
    • Parcel number: 51931316075000

    Construction

    Type & style
    • Home type: SingleFamily
    Materials
    • Frame
    Condition
    • Year built: 1997

    Community & neighborhood

    Location
    • Region: Delaware

    Other

    Other facts
    • Parking Type: 2 Car Garage
    • Rooms: Eat Space/Kit, Rec Rm/Bsmt, Living Room
    • Interior Flooring: Ceramic/Porcelain, StoneSolid/Composite
    • Exterior Amenities: Fenced Yard
    • Interior Amenities: Electric Range, Gas Range
    • Basement/Foundation: Partial
    • Cmplex/Sub Amenities: Park, Sidewalk
    • Exterior: Vinyl Siding
    • Auction Date: 2019-01-27
    • Parcel #: 519-313-16-075-000

    Price history

    DateEventPrice
    3/11/2019Sold$236,250+0.5%$134/sqft
    Source: Columbus and Central Ohio Regional MLS #219002109 Report a problem
    1/30/2019Pending sale$235,000$134/sqft
    Source: NextHome Experience #219002109 Report a problem
    1/23/2019Listed for sale$235,000+59.9%$134/sqft
    Source: NextHome Experience #219002109 Report a problem
    10/24/2003Sold$147,000+12.9%$84/sqft
    Source: Public Record Report a problem
    1/13/1998Sold$130,200$74/sqft
    Source: Public Record Report a problem

    Public tax history

    YearProperty taxesTax assessment
    2025$4,647 +5.4%$93,420
    2024$4,411 -0.2%$93,420
    2023$4,419 +7.2%$93,420 +23.5%
    2022$4,122 -2.2%$75,640
    2021$4,214 -1.1%$75,640
    2020$4,262 +35.2%$75,640 +49.1%
    2019$3,153 -1.4%$50,720
    2018$3,197 +17.6%$50,720 +7.3%
    2017$2,718 $47,260
    2016$2,718 +1.3%$47,260 +1.8%
    2015$2,684 -1.6%$46,410
    2014$2,727 -0.5%$46,410
    2013$2,742 +3.6%$46,410
    2012$2,647 +0.6%$46,410
    2011$2,631 +13.6%$46,410 -5.2%
    2010$2,315 +0.2%$48,970
    2009$2,310 +2.4%$48,970
    2008$2,257 -2.8%$48,970 -4.8%
    2007$2,323 -0.8%$51,450
    2006$2,343 +16%$51,450
    2005$2,020 $51,450
    2004-- --
    2003$3,501 -0.3%$45,430
    2002$3,513 +4.4%$45,430 +6%
    2000$3,364 -1.6%$42,875
    1999$3,418 $42,875

    Find assessor info on the county website

    Neighborhood: 43015

    Nearby schools

    GreatSchools rating
    Schools provided by the listing agent
    • District: DELAWARE CSD 2103 DEL CO.

    Source: The MLS. This data may not be complete. We recommend contacting the local school district to confirm school assignments for this home.

    Get a cash offer in 3 minutes
    Find out how much your home could sell for in as little as 3 minutes with a no-obligation cash offer.
    Estimated market value
    $370,000
    Get a cash offer in 3 minutes
    Find out how much your home could sell for in as little as 3 minutes with a no-obligation cash offer.
    Estimated market value
    $370,000