Skip main navigation
Sold for $297,950
  • $297,950

    561 Twin Lakes Rd, Evington, VA 24550

    3beds
    1,648sqft
    SingleFamily
    Built in 1991
    3 Acres Lot
    $322,100 Zestimate®
    $181/sqft
    $1,760 Estimated rent

    Home value

    $322,100

    $306,000 - $338,000

    $1,760/mo

    Zestimate® history
    Loading
    Loading...

    Owner options

    List your home for rent

    $1,760/mo

    Rent Zestimate®

    Find your next renter with Zillow Rental Manager. Plus, with online applications, you can quickly screen prospective tenants – for free.

    Learn more

    $1,760/mo

    Rent Zestimate®

    Refinance and save

    $1,779/mo

    Est. payment

    Refinancing to a lower rate could help reduce your monthly payments and save thousands over the life of the loan.

    See today's rates

    $1,779/mo

    Est. payment

    Explore your selling options

    Work with a Zillow partner agent

    Leverage their expertise and Zillow's premium Showcase listings to get your home seen by more buyers.

    Get started

    List with your own agent

    Get your home in front of millions of buyers by listing it on Zillow.

    Learn how to do it

    Sell it yourself

    Take full control of how buyers see your home on Zillow by listing For Sale by Owner (FSBO).

    List your home

    What's special

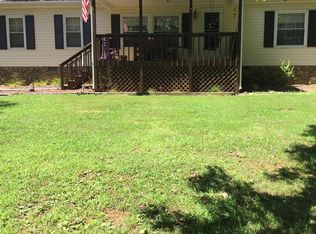
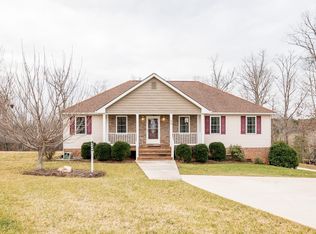
    Perfect opportunity to own and lease on site property! Perfect for investors with two tenants! 561 Twin Lakes- One level home with finished bedroom upstairs. Inground fenced pool, workshop or storage building with electricity. Wrap around porch and decking, circular gravel driveway with wooded privacy. 475 Twin Lakes- Doublewide with 3 bedrooms, 2 bathrooms. Open Great Room to dining and kitchen with new flooring, main level laundry, and more. Road maintenance agreement for Twin Lakes gravel road. Main driveway is on property and services both dwellings. Call agent for more information!

    Facts & features

    Interior

    Bedrooms & bathrooms
    • Bedrooms: 3
    • Bathrooms: 2
    • Full bathrooms: 2
    Heating
    • Forced air
    Cooling
    • Central
    Appliances
    • Included: Dishwasher, Microwave, Range / Oven, Refrigerator, Washer
    • Laundry: Dryer Connection, Washer Connections, Main Level
    Features
    • Drywall, Main Level Bedroom, Master Bed w/ Bath
    • Flooring: Tile, Carpet, Laminate
    • Basement: None
    • Attic: Scuttle
    • Has fireplace: Yes
    Interior area
    • Total interior livable area: 1,648 sqft

    Property

    Parking
    • Total spaces: 2
    • Parking features: Garage - Attached, Off-street
    Features
    • Exterior features: Wood
    Lot
    • Size: 3 Acres
    Details
    • Parcel number: 21113

    Construction

    Type & style
    • Home type: SingleFamily
    Materials
    • Frame
    • Roof: Other
    Condition
    • Year built: 1991

    Utilities & green energy

    • Sewer: Septic Tank

    Community & HOA

    Location
    • Region: Evington

    Financial & listing details

    • Price per square foot: $181/sqft
    • Tax assessed value: $274,000
    • Annual tax amount: $1,233

    Price history

    DateEventPrice
    1/30/2025Sold$297,950+14.6%$181/sqft
    Source: Public Record Report a problem
    1/28/2020Listing removed$259,900$158/sqft
    Source: John Stewart Walker, Inc #321109 Report a problem
    9/20/2019Listed for sale$259,900+10.6%$158/sqft
    Source: John Stewart Walker, Inc #321109 Report a problem
    10/17/2017Sold$235,000-9.6%$143/sqft
    Source: LMLS #306124 Report a problem
    6/24/2017Listed for sale$259,900$158/sqft
    Source: Century 21 All Service #306124 Report a problem
    7/22/2015Listing removed$259,900$158/sqft
    Source: Watts Auction- Realty-Appraisal Inc. #288797 Report a problem
    11/18/2014Listed for sale$259,900+1.9%$158/sqft
    Source: Watts Realty, Auction & Appraisals Report a problem
    3/1/2013Listing removed$255,000$155/sqft
    Source: Dawson Ford Garbee & Co #271698 Report a problem
    9/6/2012Listed for sale$255,000$155/sqft
    Source: Dawson Ford Garbee & Co #271698 Report a problem
    9/2/2012Listing removed$825$1/sqft
    Source: TNC Report a problem
    8/3/2012Listed for rent$825-17.5%$1/sqft
    Source: TNC Report a problem
    8/3/2012Listing removed$255,000$155/sqft
    Source: Dawson Ford Garbee & Co #271698 Report a problem
    6/22/2012Price change$255,000-4.7%$155/sqft
    Source: Dawson Ford Garbee & Co #271698 Report a problem
    4/3/2012Listed for sale$267,500$162/sqft
    Source: Dawson Ford Garbee & Co #271698 Report a problem
    3/12/2012Listing removed$1,000$1/sqft
    Source: GWG Properties, Inc. Report a problem
    12/29/2011Listed for rent$1,000$1/sqft
    Source: GWG Properties, Inc. Report a problem

    Public tax history

    YearProperty taxesTax assessment
    2025$1,233 $274,000
    Find assessor info on the county website

    Neighborhood: 24550

    Nearby schools

    GreatSchools rating
    Schools provided by the listing agent
    • Elementary: Leesville Road Elem
    • Middle: Brookville Midl
    • High: Brookville High
    • District: Campbell

    Source: The MLS. This data may not be complete. We recommend contacting the local school district to confirm school assignments for this home.

    Sell for more on Zillow
    Get a Zillow Showcase℠ listing at no additional cost and you could sell for .
    $322,100
    2% more
    +$6,442
    With Zillow Showcase(estimated)

    $328,542

    Sell for more on Zillow
    Get a Zillow Showcase℠ listing at no additional cost and you could sell for .
    $322,100
    2% more
    +$6,442
    With Zillow Showcase(estimated)

    $328,542