MOVE IN OCTOBER!Stainless gas appliances, quartz counters and island complete the kitchen space. Host all of the festivities here in this greatroom! Step out on to the patio for a barbeque, and a place to show off your lovely garden. All appliances, blinds, central air, washer and dryer, plus fridge are included! Your new Lennar home has a builder warranty in place at closing, for worry free ownership. Buy new and experience peace without costly repairs. Special incentives in place, tour today!
Pending
Listed by: Lennar Sales Corp • ROBIN GALVAN TAYLOR • Contact: 360-784-3085
$437,500
561 Vail Ave, Woodburn, OR 97071
3beds
1,789sqft
Single Family Residence
Built in 2026
3,963 Square Feet Lot
$437,300 Zestimate®
$245/sqft
$62/mo HOA
What's special
Lovely gardenCentral airQuartz countersStainless gas appliances
- 56 days
- 52
- 13
Zillow last checked:
Listing updated:
Listed by:
ROBIN GALVAN TAYLOR 360-784-3085,
Lennar Sales Corp
Source: WVMLS,MLS#: 845201
Facts & features
Interior
Bedrooms & bathrooms
- Bedrooms: 3
- Bathrooms: 3
- Full bathrooms: 2
- 1/2 bathrooms: 1
Primary bedroom
- Level: Upper
- Area: 228
- Dimensions: 19 x 12
Bedroom 2
- Level: Upper
- Area: 154
- Dimensions: 14 x 11
Bedroom 3
- Level: Upper
- Area: 154
- Dimensions: 14 x 11
Dining room
- Features: Area (Combination)
- Level: Main
- Area: 96
- Dimensions: 12 x 8
Living room
- Level: Main
- Area: 182
- Dimensions: 14 x 13
Heating
- Natural Gas, Forced Air
Cooling
- Central Air
Appliances
- Included: Dishwasher, Disposal, Gas Range, Microwave, Range Included, Gas Water Heater
Features
- Loft
- Flooring: Carpet
- Has fireplace: No
Interior area
- Total structure area: 1,789
- Total interior livable area: 1,789 sqft
Property
Parking
- Total spaces: 2
- Parking features: Attached
- Attached garage spaces: 2
Features
- Levels: Two
- Stories: 2
- Patio & porch: Patio
- Fencing: Fenced
Lot
- Size: 3,963 Square Feet
- Features: Landscaped
Details
- Zoning: res
Construction
Type & style
- Home type: SingleFamily
- Property subtype: Single Family Residence
Materials
- Fiber Cement
- Roof: Composition
Condition
- New construction: Yes
- Year built: 2026
Details
- Warranty included: Yes
Utilities & green energy
- Water: Public
Community & HOA
Community
- Subdivision: Mill Creek Meadows 16
HOA
- Has HOA: Yes
- HOA fee: $62 monthly
Location
- Region: Woodburn
Financial & listing details
- Price per square foot: $245/sqft
- Price range: $437.5K - $437.5K
- Date on market: 8/30/2026
- Listing agreement: Exclusive Right To Sell
- Listing terms: VA Loan,Cash,FHA,Conventional
Estimated market value
$437,300
$415,000 - $459,000
$2,822/mo
Price history
| Date | Event | Price |
|---|---|---|
| 9/27/2026 | Pending sale | $437,500$245/sqft |
Source:  RMLS (OR) #671441827 Report a problem RMLS (OR) #671441827 Report a problem | ||
| 8/25/2026 | Listed for sale | $437,500$245/sqft |
Source: RMLS (OR) #671441827 Report a problem | ||
Public tax history
Tax history is unavailable.
Monthly payment
Est. payment
Payment breakdown
Explore the cost of this home by adjusting the details. Changes won't be saved.Climate risks
Neighborhood: 97071
Nearby schools
Schools provided by the listing agent
- Elementary: Heritage
- Middle: Valor
- High: Woodburn
Source: WVMLS. This data may not be complete. We recommend contacting the local school district to confirm school assignments for this home.
Similar homes
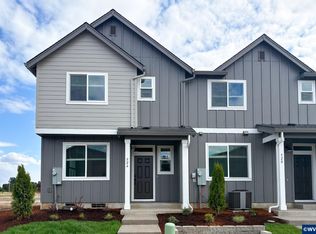
- from $437,5003 bd3 ba1.7k sqftBlair Plan, Mill Creek Meadows : The Trillium Collection, Woodburn, OR 97071New Construction
 Lennar Homes
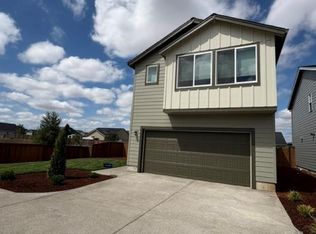
 - $468,9004 bd3 ba2k sqft571 Spring Blvd, Woodburn, OR 97071New Construction
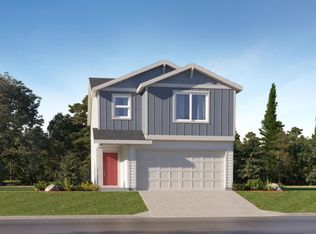
 WVMLS
WVMLS - $466,4004 bd4 ba1.9k sqft578 Vail Ave, Woodburn, OR 97071New Construction
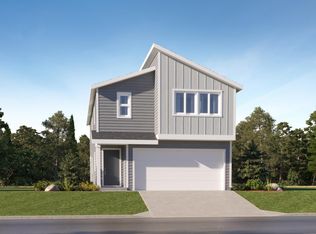 WVMLS
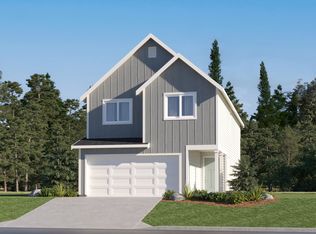
WVMLS - from $474,9004 bd3 ba2k sqftKingsley Plan, Mill Creek Meadows : The Trillium Collection, Woodburn, OR 97071New Construction
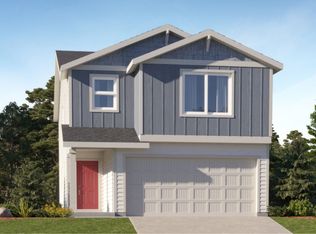 Lennar Homes
 - $417,9003 bd3 ba1.4k sqft590 Vail Ave, Woodburn, OR 97071Active
 RMLS (OR)
 - $449,0004 bd3 ba1.8k sqft520 Stubb Rd NE, Woodburn, OR 97071For SaleMLS ID #844069, GENE MORELAND, The Agency Portland. WVMLS
- $449,9004 bd3 ba2k sqft541 Spring Blvd, Woodburn, OR 97071ActiveRMLS (OR)
- $313,2003 bd3 ba1.4k sqft539 Upland Ave, Woodburn, OR 97071ActiveRMLS (OR)
- $539,9003 bd2 ba2.1k sqft1271 Brown St, Woodburn, OR 97071New ConstructionMLS ID #841696, VASSA BODUNOV, Homesmart Realty Group. WVMLS
- $304,9003 bd3 ba1.4k sqft515 Upland Ave, Woodburn, OR 97071New ConstructionWVMLS
- $349,9993 bd3 ba1.5k sqft1524 Brown St, Woodburn, OR 97071New ConstructionMLS ID #846327, STEPHANIE PECK, Exp Realty, Llc. WVMLS
- $364,9993 bd3 ba1.5k sqft1584 Brown St, Woodburn, OR 97071New ConstructionMLS ID #843768, STEPHANIE PECK, Exp Realty, Llc. WVMLS
- $337,4003 bd3 ba1.3k sqft855 Kirksey St, Woodburn, OR 97071New ConstructionMLS ID #845217, JASON MERRITT, Lennar Sales Corp. WVMLS
