Skip main navigation
Sold for $240,000
  • $240,000

    561 Valley St, Saint Albans, WV 25177

    4beds
    2,500sqft
    Single Family Residence
    Built in 1975
    0.33 Acres Lot
    $241,200 Zestimate®
    $96/sqft
    $1,839 Estimated rent

    Home value

    $241,200

    $222,000 - $260,000

    $1,839/mo

    Zestimate® history
    Loading
    Loading...

    Owner options

    List your home for rent

    $1,839/mo

    Rent Zestimate®

    Find your next renter with Zillow Rental Manager. Plus, with online applications, you can quickly screen prospective tenants – for free.

    Learn more

    $1,839/mo

    Rent Zestimate®

    Refinance and save

    $1,548/mo

    Est. payment

    Refinancing to a lower rate could help reduce your monthly payments and save thousands over the life of the loan.

    See today's rates

    $1,548/mo

    Est. payment

    Explore your selling options

    Work with a Zillow partner agent

    Leverage their expertise and Zillow's premium Showcase listings to get your home seen by more buyers.

    Get started

    List with your own agent

    Get your home in front of millions of buyers by listing it on Zillow.

    Learn how to do it

    Sell it yourself

    Take full control of how buyers see your home on Zillow by listing For Sale by Owner (FSBO).

    List your home

    What's special

    Large back porchGarage doorsDistinctive paint selectionsAdditional parking padUpdated bathroomsNew flooringGenerous yard
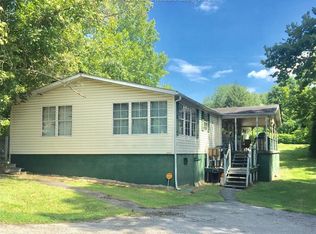
    Tucked along a quiet street in Saint Albans, just minutes from MacCorkle Avenue, dining, and shopping, this beautifully updated 4-bedroom, 3-bath home offers comfort, style, and space to truly settle in. From the moment you enter the inside, it’s clear this is a house that genuinely feels like home. Nearly every detail has been thoughtfully refreshed, including a new kitchen with updated appliances, newer HVAC, updated bathrooms, new flooring, lighting, electrical, plumbing, and garage doors. Warm touches like shiplap accents, distinctive paint selections, and a reclaimed barn door add character throughout. The lower level features a spacious primary suite with a private bath, anchored by a stunning brick fireplace spanning the entire back wall, along with a hidden bonus room behind a bookshelf. Outside, enjoy a large back porch, a generous yard, an attached two-car garage, and additional parking pad. A one-year home warranty is included for added peace of mind.

    Zillow last checked:

    Listing updated:

    Listed by:

    Nick Campbell,

    Better Homes and Gardens Real Estate Central 304-201-7653

    Bought with:

    Candace Mackey, 190300644

    The Agency Morgantown

    Source: KVBR,MLS#: 282020MLS LogoOriginating MLS: Kanawha Valley Board of REALTORS

    Facts & features

    Interior

    Bedrooms & bathrooms
    • Bedrooms: 4
    • Bathrooms: 3
    • Full bathrooms: 2
    • 1/2 bathrooms: 1
    Primary bedroom
    • Description: Primary Bedroom
    • Level: Lower
    • Dimensions: 21.8x14.2
    Bedroom 2
    • Description: Bedroom 2
    • Level: Main
    • Dimensions: 14.0x10.6
    Bedroom 3
    • Description: Bedroom 3
    • Level: Main
    • Dimensions: 10.5x9.9
    Bedroom 4
    • Description: Bedroom 4
    • Level: Main
    • Dimensions: 12.2x11.7
    Dining room
    • Description: Dining Room
    • Level: Main
    • Dimensions: 12.6x10.6
    Kitchen
    • Description: Kitchen
    • Level: Main
    • Dimensions: 13.0x10.6
    Living room
    • Description: Living Room
    • Level: Main
    • Dimensions: 24.0x11.6
    Other
    • Description: Other
    • Level: Lower
    • Dimensions: 13.5x8.9
    Utility room
    • Description: Utility Room
    • Level: Lower
    • Dimensions: 11.6x9.9
    Heating
    • Electric, Forced Air
    Cooling
    • Central Air
    Appliances
    • Included: Dishwasher, Electric Range, Microwave, Refrigerator
    Features
    • Eat-in Kitchen, Fireplace, Cable TV
    • Flooring: Carpet, Tile, Vinyl
    • Windows: Insulated Windows, Wood Frames
    • Basement: Full
    • Number of fireplaces: 1
    • Fireplace features: Insert
    Interior area
    • Total interior livable area: 2,500 sqft

    Property

    Parking
    • Total spaces: 2
    • Parking features: Attached, Garage, Two Car Garage
    • Attached garage spaces: 2
    Features
    • Patio & porch: Patio, Porch
    • Exterior features: Porch, Patio, Storage
    Lot
    • Size: 0.33 Acres
    Details
    • Additional structures: Storage
    • Parcel number: 000016006C00800000

    Construction

    Type & style
    • Home type: SingleFamily
    • Architectural style: Mid Entry
    • Property subtype: Single Family Residence
    Materials
    • Brick, Drywall
    • Roof: Composition,Shingle
    Condition
    • Year built: 1975

    Utilities & green energy

    • Sewer: Public Sewer
    • Water: Public

    Community & neighborhood

    Security
    • Security features: Smoke Detector(s)
    Location
    • Region: Saint Albans

    Price history

    DateEventPrice
    4/2/2026Sold$240,000-4%$96/sqft
    Source: KVBR #282020 Report a problem
    2/17/2026Pending sale$250,000$100/sqft
    Source: KVBR #282020 Report a problem
    2/13/2026Listed for sale$250,000+89.4%$100/sqft
    Source: KVBR #282020 Report a problem
    8/29/2005Sold$132,000$53/sqft
    Source: Public Record Report a problem

    Public tax history

    YearProperty taxesTax assessment
    2025$482 -83%$38,220 -65.9%
    2024$2,827 +5.9%$112,200 +5.9%
    2023$2,668 $105,900 +6.2%
    2022-- $99,720 -1.2%
    2021-- $100,980
    2020-- $100,980 -1.2%
    2019$1,035 +12.5%$102,180
    2018$920 -21%$102,180 -1.5%
    2017$1,165 -0.2%$103,740 -0.1%
    2016$1,167 $103,800 -1.1%
    2015$1,167 -0.3%$105,000 -1%
    2014$1,170 -0.8%$106,020 +1.4%
    2013$1,180 $104,580 -1.6%
    2012$1,180 +22.8%$106,320 +26.1%
    2011$961 -0.4%$84,300
    2010$965 +20.9%$84,300 +24.3%
    2009$798 -1.2%$67,800
    2008$808 -5.8%$67,800 -6.5%
    2007$858 +28.1%$72,480 +29.9%
    2006$670 +0.8%$55,800 +0.6%
    2005$665 $55,440
    2004-- $55,440
    2003-- $55,440 +9.5%
    2002-- $50,640 +18.4%
    2001-- $42,780

    Find assessor info on the county website

    Neighborhood: 25177

    Nearby schools

    GreatSchools rating
    Schools provided by the listing agent
    • Elementary: Anne Bailey
    • Middle: Hayes
    • High: Saint Albans

    Source: KVBR. This data may not be complete. We recommend contacting the local school district to confirm school assignments for this home.

    Get pre-qualified for a loan
    At Zillow Home Loans, we can pre-qualify you in as little as 5 minutes with no impact to your credit score.

    An equal housing lender. NMLS #10287.

    Sell for more on Zillow
    Get a Zillow Showcase℠ listing at no additional cost and you could sell for .
    $241,200
    2% more
    +$4,824
    With Zillow Showcase(estimated)
    $246,024