Skip main navigation
Closed
  • $459,000

    561 Valleyside Dr, Dallas, GA 30157

    5beds
    3,613sqft
    Single Family Residence, Residential
    Built in 2000
    0.28 Acres Lot
    $455,000 Zestimate®
    $127/sqft
    $2,737 Estimated rent

    Home value

    $455,000

    $410,000 - $505,000

    $2,737/mo

    Zestimate® history
    Loading
    Loading...

    Owner options

    List your home for rent

    $2,737/mo

    Rent Zestimate®

    Find your next renter with Zillow Rental Manager. Plus, with online applications, you can quickly screen prospective tenants – for free.

    Learn more

    $2,737/mo

    Rent Zestimate®

    Refinance and save

    $3,348/mo

    Est. payment

    Refinancing to a lower rate could help reduce your monthly payments and save thousands over the life of the loan.

    See today's rates

    $3,348/mo

    Est. payment

    Explore your selling options

    Work with a Zillow partner agent

    Leverage their expertise and Zillow's premium Showcase listings to get your home seen by more buyers.

    Get started

    List with your own agent

    Get your home in front of millions of buyers by listing it on Zillow.

    Learn how to do it

    Sell it yourself

    Take full control of how buyers see your home on Zillow by listing For Sale by Owner (FSBO).

    List your home

    What's special

    Full finished basementSplit bedroom planCozy breakfast nookEat-in breakfast barTwo-story foyerGranite countertopsUltimate recreation area
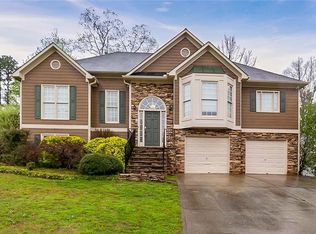
    HERE IT IS ! Welcome to RANCH living on a FULL finished basement with the ULTIMATE RECREATION AREA for all your favorite games, pool table competitions, or card games. Fill the room with laughter as you pour a cold draft from the professional kegerator at the bar. Then, dim the lights and snuggle up for your favorite movie on the executive projector and upgraded sound system. No expense was spared on the exquisite basement finishes and you won't find another house like it. Professionally landscaped and well-maintained inside and out. Three bedrooms on the main level with a split bedroom plan and an additional sitting room in the primary suite. Set the kids or guests up on the other side of the floor near the additional full bath. The kitchen offers granite countertops, eat-in breakfast bar, and additional seating in the cozy breakfast nook. Full dining room to entertain near the two-story foyer and separate laundry room as you head to the basement. Additional bonus room upstairs makes the perfect office or fourth bedroom. Relax on the back deck and admire the perennials, lush grass and all of natures beauty. Gather around the firepit in the fall. Rock your worries away on the elevated front porch as you admire the mature and manicured front lawn. Two car garage and also an additional storage/workshop area in the basement for your cars and tools. This house has it all! Evans Mill Community has an Olympic-size salt water pool, recently resurfaced tennis/pickleball court, clubhouse and a playground. Convenient to Costco, many parks and the West Cobb area.

    Zillow last checked:

    Listing updated:

    Listed by:

    Angie McCanham,

    Atlanta Communities 678-520-1692

    Bought with:

    Jane Lomas, 380650

    Keller Wms Re Atl Midtown

    Source: FMLS GA,MLS#: 7557163MLS Logo

    Facts & features

    Interior

    Bedrooms & bathrooms
    • Bedrooms: 5
    • Bathrooms: 3
    • Full bathrooms: 3
    • Main level bathrooms: 2
    • Main level bedrooms: 3
    Rooms
    • Room types: Basement, Family Room, Game Room, Media Room
    Primary bedroom
    • Features: Master on Main, Sitting Room
    • Level: Master on Main, Sitting Room
    Bedroom
    • Features: Master on Main, Sitting Room
    Primary bathroom
    • Features: Separate Tub/Shower, Soaking Tub
    Dining room
    • Features: Open Concept
    Kitchen
    • Features: Breakfast Bar, Breakfast Room, Eat-in Kitchen, Solid Surface Counters
    Heating
    • Central
    Cooling
    • Central Air
    Appliances
    • Included: Dishwasher, Disposal, Gas Oven, Gas Range, Microwave, Refrigerator
    • Laundry: Laundry Room, Main Level
    Features
    • Crown Molding, Entrance Foyer 2 Story, High Speed Internet, Recessed Lighting, Sound System
    • Flooring: Carpet, Luxury Vinyl
    • Windows: Double Pane Windows, Window Treatments
    • Basement: Exterior Entry,Finished,Full,Unfinished,Walk-Out Access
    • Number of fireplaces: 2
    • Fireplace features: Basement, Living Room
    • Common walls with other units/homes: No Common Walls
    Interior area
    • Total structure area: 3,613
    • Total interior livable area: 3,613 sqft
    • Finished area above ground: 3,613

    Property

    Parking
    • Total spaces: 4
    • Parking features: Attached, Driveway, Garage, Garage Door Opener, Garage Faces Front, Parking Pad
    • Attached garage spaces: 2
    • Has uncovered spaces: Yes
    Accessibility
    • Accessibility features: None
    Features
    • Levels: One and One Half
    • Stories: 1
    • Patio & porch: Deck, Front Porch
    • Exterior features: Lighting
    • Pool features: None
    • Spa features: None
    • Fencing: None
    • Has view: Yes
    • View description: Neighborhood, Trees/Woods
    • Waterfront features: None
    • Body of water: None
    Lot
    • Size: 0.28 Acres
    • Features: Back Yard, Landscaped, Private
    Details
    • Additional structures: None
    • Parcel number: 043365
    • Other equipment: None
    • Horse amenities: None

    Construction

    Type & style
    • Home type: SingleFamily
    • Architectural style: Ranch
    • Property subtype: Single Family Residence, Residential
    Materials
    • Brick Front, Fiber Cement
    • Foundation: Concrete Perimeter
    • Roof: Composition,Shingle
    Condition
    • Resale
    • New construction: No
    • Year built: 2000

    Utilities & green energy

    • Electric: 110 Volts
    • Sewer: Public Sewer
    • Water: Public
    • Utilities for property: Cable Available, Electricity Available, Natural Gas Available, Sewer Available, Underground Utilities, Water Available
    Green energy
    • Energy efficient items: None
    • Energy generation: None

    Community & HOA

    Community
    • Features: Clubhouse, Homeowners Assoc, Pickleball, Playground, Pool, Sidewalks, Tennis Court(s)
    • Security: Carbon Monoxide Detector(s), Security Lights, Smoke Detector(s)
    • Subdivision: Evans Mill
    HOA
    • Has HOA: Yes
    • HOA fee: $525 annually
    Location
    • Region: Dallas

    Financial & listing details

    • Price per square foot: $127/sqft
    • Tax assessed value: $420,910
    • Annual tax amount: $3,745
    • Date on market: 4/12/2025
    • Cumulative days on market: 50 days
    • Electric utility on property: Yes
    • Road surface type: Asphalt

    Price history

    DateEventPrice
    6/26/2025Sold$459,000-2.3%$127/sqft
    Source: FMLS GA #7557163 Report a problem
    6/9/2025Pending sale$469,800$130/sqft
    Source: FMLS GA #7557163 Report a problem
    5/21/2025Price change$469,8000%$130/sqft
    Source: GAMLS #10498312 Report a problem
    4/28/2025Price change$469,900-1.9%$130/sqft
    Source: FMLS GA #7557163 Report a problem
    4/23/2025Price change$479,000-2.2%$133/sqft
    Source: GAMLS #10498312 Report a problem
    4/12/2025Listed for sale$489,900+176.9%$136/sqft
    Source: FMLS GA #7557163 Report a problem
    9/30/2002Sold$176,900$49/sqft
    Source: Public Record Report a problem

    Public tax history

    YearProperty taxesTax assessment
    2025$4,017 +5.1%$168,364 +9.5%
    2024$3,823 -1.9%$153,772 +1.1%
    2023$3,899 +2.9%$152,080 +15%
    2022$3,790 +21.3%$132,280 +23.6%
    2021$3,124 +6.6%$107,052 +8%
    2020$2,932 +13.8%$99,156 +15%
    2018$2,576 +2.4%$86,200 +1.4%
    2017$2,515 $85,040
    Find assessor info on the county website

    Neighborhood: 30157

    Nearby schools

    GreatSchools rating
    Schools provided by the listing agent
    • Elementary: McGarity
    • Middle: P.B. Ritch
    • High: East Paulding

    Source: FMLS GA. This data may not be complete. We recommend contacting the local school district to confirm school assignments for this home.

    Get a cash offer in 3 minutes
    Find out how much your home could sell for in as little as 3 minutes with a no-obligation cash offer.
    Estimated market value
    $455,000
    Get a cash offer in 3 minutes
    Find out how much your home could sell for in as little as 3 minutes with a no-obligation cash offer.
    Estimated market value
    $455,000