Meticulously maintained and showing true pride of ownership, this versatile 3-bedroom, 2-bath home is tucked away on a quiet street in the heart of Englewood. A bright and welcoming atmosphere is created by impressive vaulted ceilings and abundant natural light throughout. The primary suite features two walk-in closets, while the second bedroom also offers a walk-in closet, providing exceptional storage options along with plenty of additional storage throughout the home. This home is equipped with a central vacuum system, adding convenience and ease to everyday living. Multiple sliding doors, select windows, and several access points open directly to the pool and large lanai, creating a seamless blend of indoor and outdoor living—perfect for both everyday enjoyment and entertaining. The pool area is beautifully enhanced with spa jets, underwater lighting, and a tranquil fountain, elevating the outdoor experience and providing a resort-style ambiance. Designed to capture refreshing sea breezes, the home offers a relaxed coastal feel all day long. Impact-resistant doors add durability and peace of mind, and the roof was replaced in 2017. Ideally located near the historic Dearborn Village district, you’ll enjoy close proximity to charming independent shops, local boutiques, inviting restaurants, and vibrant art galleries. This sought-after area combines character, convenience, and lifestyle, making this home a wonderful opportunity to experience coastal living at its finest.
Sold for $425,000
$425,000
561 VIRIDIAN STREET, ENGLEWOOD, FL 34223
3beds
1,758sqft
Single Family Residence
Built in 1993
0.33 Acres Lot
$421,400 Zestimate®
$242/sqft
$3,374 Estimated rent
Home value
$421,400
$383,000 - $464,000
$3,374/mo
Zestimate® history
Owner options
List your home for rent
$3,374/mo
Rent Zestimate®
Find your next renter with Zillow Rental Manager. Plus, with online applications, you can quickly screen prospective tenants – for free.
$3,374/mo
Rent Zestimate®
Refinance and save
$2,787/mo
Est. payment
Refinancing to a lower rate could help reduce your monthly payments and save thousands over the life of the loan.
$2,787/mo
Est. payment
Explore your selling options
Work with a Zillow partner agent
Leverage their expertise and Zillow's premium Showcase listings to get your home seen by more buyers.
Get startedList with your own agent
Get your home in front of millions of buyers by listing it on Zillow.
Learn how to do itSell it yourself
Take full control of how buyers see your home on Zillow by listing For Sale by Owner (FSBO).
List your homeWhat's special
Bright and welcoming atmosphereImpressive vaulted ceilingsAbundant natural light throughoutExceptional storage optionsImpact-resistant doorsQuiet streetCentral vacuum system
Zillow last checked:
Listing updated:
Listed by:
Marcia Van Ginhoven 704-497-0664,
REDFIN CORPORATION 617-458-2883
Bought with:
Robert Crane, 3512794
EXP REALTY, LLC
Jennifer Kenna, 3288205
EXP REALTY, LLC
Source: Stellar MLS,MLS#: A4671561 Originating MLS: Suncoast Tampa
Originating MLS: Suncoast Tampa
Facts & features
Interior
Bedrooms & bathrooms
- Bedrooms: 3
- Bathrooms: 2
- Full bathrooms: 2
Primary bedroom
- Features: Walk-In Closet(s)
- Level: First
Primary bathroom
- Level: First
Kitchen
- Level: First
Living room
- Level: First
Heating
- Central, Electric
Cooling
- Central Air
Appliances
- Included: Dishwasher, Disposal, Microwave, Range, Refrigerator
- Laundry: Inside
Features
- Ceiling Fan(s), Open Floorplan, Vaulted Ceiling(s), Walk-In Closet(s)
- Flooring: Tile
- Doors: Sliding Doors
- Has fireplace: No
Interior area
- Total structure area: 2,444
- Total interior livable area: 1,758 sqft
Property
Parking
- Total spaces: 2
- Parking features: Driveway
- Attached garage spaces: 2
- Has uncovered spaces: Yes
Features
- Levels: One
- Stories: 1
- Exterior features: Private Mailbox
- Has private pool: Yes
- Pool features: In Ground
Lot
- Size: 0.33 Acres
Details
- Parcel number: 0495140027
- Zoning: RSF1
- Special conditions: None
Construction
Type & style
- Home type: SingleFamily
- Property subtype: Single Family Residence
Materials
- Block, Stucco
- Foundation: Slab
- Roof: Shingle
Condition
- New construction: No
- Year built: 1993
Utilities & green energy
- Sewer: Public Sewer
- Water: Public
- Utilities for property: Electricity Connected, Sewer Connected, Water Connected
Community & HOA
Community
- Pet fee: $0 monthly
- Subdivision: ARTIST ACRES
HOA
- Has HOA: No
Location
- Region: Englewood
Financial & listing details
- Price per square foot: $242/sqft
- Tax assessed value: $327,900
- Annual tax amount: $2,094
- Date on market: 11/26/2025
- Cumulative days on market: 78 days
- Ownership: Fee Simple
- Total actual rent: 0
- Electric utility on property: Yes
- Road surface type: Paved
Price history
| Date | Event | Price |
|---|---|---|
| 3/16/2026 | Sold | $425,000-5.1%$242/sqft |
Source:  Stellar MLS #A4671561 Report a problem Stellar MLS #A4671561 Report a problem | ||
| 2/13/2026 | Pending sale | $448,000$255/sqft |
Source: Stellar MLS #A4671561 Report a problem | ||
| 11/26/2025 | Listed for sale | $448,000+133.3%$255/sqft |
Source: Stellar MLS #A4671561 Report a problem | ||
| 6/16/2004 | Sold | $192,000$109/sqft |
Source: Public Record Report a problem | ||
Public tax history
| Year | Property taxes | Tax assessment |
|---|---|---|
| 2025 | $2,172 +3.7% | $164,939 +2.9% |
| 2024 | $2,094 +5.1% | $160,291 +3% |
| 2023 | $1,992 +2.9% | $155,622 +3% |
| 2022 | $1,936 +3.5% | $151,089 +3% |
| 2021 | $1,870 +0.9% | $146,688 +1.4% |
| 2020 | $1,853 +4.9% | $144,663 +2.3% |
| 2019 | $1,766 | $141,411 +1.9% |
| 2018 | $1,766 +3.8% | $138,774 +11.6% |
| 2017 | $1,700 +10.7% | $124,352 -26.2% |
| 2016 | $1,536 +1% | $168,400 +10% |
| 2015 | $1,521 -0.1% | $153,100 +31.7% |
| 2014 | $1,523 +2.3% | $116,243 |
| 2013 | $1,488 +2.9% | $116,243 +1.7% |
| 2012 | $1,447 -6.4% | $114,300 -7.3% |
| 2011 | $1,546 -3% | $123,300 -1% |
| 2010 | $1,593 -23.8% | $124,500 -3.8% |
| 2009 | $2,091 | $129,400 -24.4% |
| 2008 | $2,091 -11.9% | $171,200 -4.3% |
| 2007 | $2,373 | $178,950 +2.5% |
| 2006 | -- | $174,585 +3% |
| 2005 | -- | $169,500 +61% |
| 2004 | $1,537 -0.3% | $105,262 +1.9% |
| 2003 | $1,542 -0.7% | $103,299 +2.4% |
| 2002 | $1,552 +6.3% | $100,878 +1.6% |
| 2001 | $1,460 +3.5% | $99,289 +3% |
| 2000 | $1,411 | $96,397 |
Find assessor info on the county website
Neighborhood: 34223
Nearby homes
- $416,2002 bd2 ba1.3k sqft551 Viridian St, Englewood, FL 34223Off Market

- $337,2003 bd2 ba1.5k sqft587 Viridian St, Englewood, FL 34223Off Market
- $292,9002 bd2 ba1.7k sqft566 Viridian St, Englewood, FL 34223Off Market
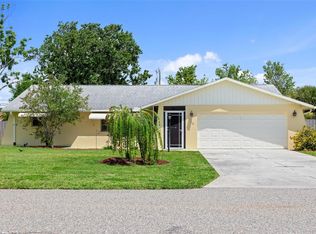
- $281,9002 bd2 ba1.7k sqft580 Viridian St, Englewood, FL 34223Off Market
- $439,1003 bd2 ba1.6k sqft561 Cobalt Rd, Englewood, FL 34223Off Market
- $127,100-- bd-- ba-- sqftCobalt Rd, Englewood, FL 34223Off Market
- $600,8003 bd3 ba2.1k sqft535 Viridian St, Englewood, FL 34223Off Market
- $338,4003 bd2 ba2.2k sqft540 Viridian St, Englewood, FL 34223Off Market
Nearby schools
GreatSchools rating
- 9/10Englewood Elementary SchoolGrades: PK-5Distance: 1 mi
- 7/10Venice Middle SchoolGrades: 6-8Distance: 6.8 mi
- 8/10STATE COLLEGE OF FLA COLLEGIATE SCHOOL-VENICE-0122Grades: 9-12Distance: 5.3 mi
Schools provided by the listing agent
- Elementary: Englewood Elementary
- Middle: L.A. Ainger Middle
- High: Lemon Bay High
Source: Stellar MLS. This data may not be complete. We recommend contacting the local school district to confirm school assignments for this home.
Get a cash offer in 3 minutes
Find out how much your home could sell for in as little as 3 minutes with a no-obligation cash offer.
Estimated market value
$421,400
Get a cash offer in 3 minutes
Find out how much your home could sell for in as little as 3 minutes with a no-obligation cash offer.
Estimated market value
$421,400
- Florida
- Sarasota County
- Englewood
- 34223
- 561 VIRIDIAN STREET
Nearby cities
Nearby zip codes
Other Englewood Topics
