Never Before Offered - A One-of-a-Kind Waterfront Masterpiece in Prestigious Golfview Hills! Set on the most coveted lot with 325 feet of lake frontage, this spectacular all-brick and stone custom estate features breathtaking panoramic water views on two sides, a private boat dock, and four patios for exceptional outdoor enjoyment. Encompassing approximately 11,895 square feet of exquisitely finished living space, the home also includes an oversized four-car attached garage with a motorcycle door and an extraordinary walk-out lower level. This magnificent residence offers 7 ensuite bedrooms, 9.5 bathrooms, and 5 fireplaces, highlighted by a dramatic two-story foyer, a richly appointed library, and an elegant primary suite with a sitting room and fireplace, his-and-her dual bathrooms, and expansive walk-in closets. Designed for both refined living and grand-scale entertaining, the home features two full gourmet chef's kitchens equipped with 4 Viking ranges. The walk-out lower level is a true showpiece, offering two full pub bars, a media room, recreation and game rooms, designer bathrooms, and radiant heated floors-all opening to a resort-style lakefront setting with double patio doors to the water. The third floor adds additional living space with a finished dance studio, while the main level includes the renowned children's castle room. Additional highlights include a screened-in terrace overlooking the lake, heated floors on the main and lower levels, a new DaVinci roof (coming in May), a sprinkler system, a whole-house generator, and extensive custom finishes throughout. This estate defines timeless craftsmanship, luxurious amenities, and an unparalleled waterfront lifestyle. A rare opportunity to own one of Golfview Hills' most distinguished estates-this is a true legacy property in one of Hinsdale's most prestigious communities, offering an exclusive yacht club, book club, gourmet club, bocce nights, and a women's club. Low taxes!
Closed
$4,100,000
561 W 58th St, Hinsdale, IL 60521
7beds
11,895sqft
Single Family Residence
Built in 2006
0.73 Acres Lot
$4,100,700 Zestimate®
$345/sqft
$-- Estimated rent
Home value
$4,100,700
$3.77M - $4.43M
Not available
Zestimate® history
Owner options
List your home for rent
Find your next renter with Zillow Rental Manager. Plus, with online applications, you can quickly screen prospective tenants – for free.
Refinance and save
$24,815/mo
Est. payment
Refinancing to a lower rate could help reduce your monthly payments and save thousands over the life of the loan.
$24,815/mo
Est. payment
Explore your selling options
Work with a Zillow partner agent
Leverage their expertise and Zillow's premium Showcase listings to get your home seen by more buyers.
Get startedList with your own agent
Get your home in front of millions of buyers by listing it on Zillow.
Learn how to do itSell it yourself
Take full control of how buyers see your home on Zillow by listing For Sale by Owner (FSBO).
List your homeWhat's special
Richly appointed libraryExtensive custom finishes throughoutDramatic two-story foyerSprinkler systemPrivate boat dockExtraordinary walk-out lower levelExpansive walk-in closets
Zillow last checked:
Listing updated:
Listed by:
Ann Pancotto, SFR 630-479-4393,
Compass
Bought with:
Kim Wirtz, ABR,CRS,e-PRO
Wirtz Real Estate Group Inc.
Source: MRED as distributed by MLS GRID,MLS#: 12511280
Facts & features
Interior
Bedrooms & bathrooms
- Bedrooms: 7
- Bathrooms: 10
- Full bathrooms: 9
- 1/2 bathrooms: 1
Rooms
- Room types: Bedroom 5, Bedroom 6, Bedroom 7, Breakfast Room, Exercise Room, Great Room, Library, Play Room, Recreation Room, Theatre Room
Primary bedroom
- Features: Flooring (Carpet), Window Treatments (All), Bathroom (Full)
- Level: Second
- Area: 600 Square Feet
- Dimensions: 30X20
Bedroom 2
- Features: Flooring (Carpet), Window Treatments (All)
- Level: Second
- Area: 208 Square Feet
- Dimensions: 16X13
Bedroom 3
- Features: Flooring (Carpet), Window Treatments (All)
- Level: Second
- Area: 238 Square Feet
- Dimensions: 14X17
Bedroom 4
- Features: Flooring (Carpet), Window Treatments (All)
- Level: Second
- Area: 196 Square Feet
- Dimensions: 14X14
Bedroom 5
- Features: Flooring (Carpet), Window Treatments (All)
- Level: Second
- Area: 345 Square Feet
- Dimensions: 15X23
Bedroom 6
- Features: Flooring (Carpet), Window Treatments (All)
- Level: Main
- Area: 300 Square Feet
- Dimensions: 15X20
Other
- Features: Flooring (Carpet), Window Treatments (All)
- Level: Main
- Area: 165 Square Feet
- Dimensions: 15X11
Breakfast room
- Features: Flooring (Stone), Window Treatments (All)
- Level: Main
- Area: 323 Square Feet
- Dimensions: 17X19
Dining room
- Features: Flooring (Hardwood), Window Treatments (All)
- Level: Main
- Area: 288 Square Feet
- Dimensions: 16X18
Exercise room
- Features: Flooring (Hardwood)
- Level: Third
- Area: 560 Square Feet
- Dimensions: 20X28
Family room
- Features: Flooring (Carpet), Window Treatments (All)
- Level: Main
- Area: 435 Square Feet
- Dimensions: 15X29
Great room
- Features: Flooring (Stone)
- Level: Basement
- Area: 2409 Square Feet
- Dimensions: 33X73
Kitchen
- Features: Kitchen (Eating Area-Breakfast Bar, Island, Pantry-Butler, Pantry-Walk-in, Breakfast Room, Custom Cabinetry, Granite Counters), Flooring (Stone), Window Treatments (All)
- Level: Main
- Area: 552 Square Feet
- Dimensions: 23X24
Laundry
- Features: Flooring (Stone)
- Level: Second
- Area: 90 Square Feet
- Dimensions: 10X09
Library
- Features: Flooring (Hardwood), Window Treatments (All)
- Level: Main
- Area: 272 Square Feet
- Dimensions: 17X16
Living room
- Features: Flooring (Hardwood), Window Treatments (All)
- Level: Main
- Area: 342 Square Feet
- Dimensions: 18X19
Play room
- Features: Flooring (Carpet), Window Treatments (All)
- Level: Main
- Area: 285 Square Feet
- Dimensions: 15X19
Recreation room
- Features: Flooring (Carpet), Window Treatments (All)
- Level: Basement
- Area: 416 Square Feet
- Dimensions: 26X16
Other
- Features: Flooring (Carpet)
- Level: Basement
- Area: 342 Square Feet
- Dimensions: 18X19
Heating
- Natural Gas, Forced Air, Sep Heating Systems - 2+, Zoned, Radiant Floor
Cooling
- Central Air, Zoned
Appliances
- Included: Range, Microwave, Dishwasher, High End Refrigerator, Bar Fridge, Washer, Dryer, Disposal, Wine Refrigerator, Humidifier, Multiple Water Heaters
- Laundry: Upper Level, Gas Dryer Hookup, Electric Dryer Hookup, Sink
Features
- Vaulted Ceiling(s), Cathedral Ceiling(s), Wet Bar, 1st Floor Bedroom, 1st Floor Full Bath, Built-in Features, Walk-In Closet(s), High Ceilings, Beamed Ceilings, Granite Counters, Separate Dining Room, Pantry
- Flooring: Hardwood, Carpet, Wood
- Doors: French Doors, Sliding Doors
- Basement: Finished,Full,Walk-Out Access
- Number of fireplaces: 5
- Fireplace features: Family Room, Living Room, Master Bedroom, Basement, Other
Interior area
- Total structure area: 11,895
- Total interior livable area: 11,895 sqft
- Finished area below ground: 4,366
Property
Parking
- Total spaces: 4.5
- Parking features: Concrete, Circular Driveway, Garage Door Opener, Garage, Yes, Garage Owned, Attached
- Attached garage spaces: 4.5
- Has uncovered spaces: Yes
Accessibility
- Accessibility features: No Disability Access
Features
- Stories: 3
- Patio & porch: Deck, Patio, Porch
- Exterior features: Other, Dock
- Has view: Yes
- View description: Water, Back of Property, Side(s) of Property
- Has water view: Yes
- Water view: Water,Back of Property,Side(s) of Property
- Waterfront features: Lake Front, Lake Privileges, Waterfront
Lot
- Size: 0.73 Acres
- Features: Water Rights
Details
- Additional structures: Second Garage, Boat Dock, See Remarks
- Parcel number: 0914206020
- Special conditions: None
- Other equipment: Central Vacuum, TV-Cable, Intercom, Ceiling Fan(s), Sump Pump, Sprinkler-Lawn, Generator
Construction
Type & style
- Home type: SingleFamily
- Property subtype: Single Family Residence
Materials
- Brick, Stone
- Foundation: Concrete Perimeter
- Roof: Tile
Condition
- New construction: No
- Year built: 2006
Utilities & green energy
- Electric: Circuit Breakers, Service - 400 Amp or Greater
- Sewer: Public Sewer
- Water: Lake Michigan, Public
Community & HOA
Community
- Features: Lake, Water Rights
- Security: Security System
- Subdivision: Golfview Hills
HOA
- Has HOA: Yes
- Services included: Lake Rights
- HOA fee: $887 annually
Location
- Region: Hinsdale
Financial & listing details
- Price per square foot: $345/sqft
- Tax assessed value: $762,929
- Annual tax amount: $36,885
- Date on market: 4/17/2026
- Listing terms: Cash
- Ownership: Fee Simple w/ HO Assn.
- Has irrigation water rights: Yes
Price history
| Date | Event | Price |
|---|---|---|
| 8/28/2026 | Sold | $4,100,000-14.5%$345/sqft |
Source:  MRED as distributed by MLS GRID #12511280 Report a problem MRED as distributed by MLS GRID #12511280 Report a problem | ||
| 6/24/2026 | Contingent | $4,795,000$403/sqft |
Source: MRED as distributed by MLS GRID #12511280 Report a problem | ||
| 4/17/2026 | Listed for sale | $4,795,000$403/sqft |
Source: MRED as distributed by MLS GRID #12511280 Report a problem | ||
Public tax history
| Year | Property taxes | Tax assessment |
|---|---|---|
| 2025 | $38,659 +4.8% | $762,929 +7.9% |
| 2024 | $36,885 +3.9% | $707,070 +8.8% |
| 2023 | $35,485 +2% | $650,000 +1.5% |
| 2022 | $34,785 +3.2% | $640,560 +1.2% |
| 2021 | $33,719 -14.7% | $633,270 -14.4% |
| 2020 | $39,540 +3.2% | $739,780 |
| 2019 | $38,306 +2.8% | -- |
| 2018 | $37,246 -4.6% | $695,110 -6.1% |
| 2017 | $39,045 +1.5% | $740,460 +4.8% |
| 2016 | $38,487 +0.8% | $706,680 +6.3% |
| 2015 | $38,184 +5.9% | $664,860 +6.7% |
| 2014 | $36,042 +2.6% | $623,150 +0.5% |
| 2013 | $35,114 +2.4% | $620,230 -4.3% |
| 2012 | $34,297 +7.4% | $648,160 -6.1% |
| 2011 | $31,942 +8.8% | $690,260 +1.4% |
| 2010 | $29,367 -4.2% | $680,730 -12.2% |
| 2009 | $30,648 +1.4% | $774,910 |
| 2008 | $30,229 +6.2% | $774,910 +8.3% |
| 2007 | $28,466 +109.4% | $715,260 +109.5% |
| 2006 | $13,591 +7.1% | $341,360 +7.7% |
| 2005 | $12,689 +7.3% | $316,950 +10.7% |
| 2004 | $11,824 +5.5% | $286,330 +10% |
| 2003 | $11,204 +26.7% | $260,300 +21.6% |
| 2002 | $8,845 -2.4% | $214,040 +6.8% |
| 2001 | $9,060 +22.6% | $200,480 +16.1% |
| 2000 | $7,388 | $172,630 |
Find assessor info on the county website
Neighborhood: 60521
Nearby homes
- $1,205,0003 bd2 ba2.3k sqft555 W 58th St, Hinsdale, IL 60521Off Market
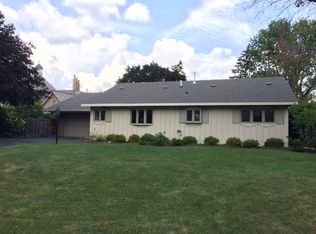
- $114,5920.28 acres552 W 58th St, Hinsdale, IL 60521Off Market

- $2,053,3005 bd8 ba5.5k sqft549 W 58th St, Hinsdale, IL 60521Off Market
- $1,980,3006 bd5 ba6.8k sqft560 W 58th St, Hinsdale, IL 60521Off Market
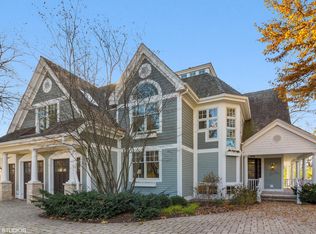
- $831,200-- bd2 ba2.4k sqft554 58th St, Hinsdale, IL 60521Off Market
- $1,805,6004 bd4 ba5k sqft5750 S Monroe St, Hinsdale, IL 60521Off Market
- $659,6003 bd2 ba1.7k sqft5760 S Monroe St, Hinsdale, IL 60521Off Market
- $1,288,6004 bd2 ba2.5k sqft5742 S Monroe St, Hinsdale, IL 60521Off Market
Nearby schools
GreatSchools rating
- NAHolmes Elementary SchoolGrades: PK-2Distance: 0.6 mi
- 7/10Westview Hills Middle SchoolGrades: 6-8Distance: 1.9 mi
- 9/10Hinsdale Central High SchoolGrades: 9-12Distance: 0.5 mi
Schools provided by the listing agent
- High: Hinsdale Central High School
- District: 60
Source: MRED as distributed by MLS GRID. This data may not be complete. We recommend contacting the local school district to confirm school assignments for this home.
Get a cash offer in 3 minutes
Find out how much your home could sell for in as little as 3 minutes with a no-obligation cash offer.
Estimated market value
$4,100,700
Get a cash offer in 3 minutes
Find out how much your home could sell for in as little as 3 minutes with a no-obligation cash offer.
Estimated market value
$4,100,700
- Illinois
- DuPage County
- Hinsdale
- 60521
- 561 W 58th St
