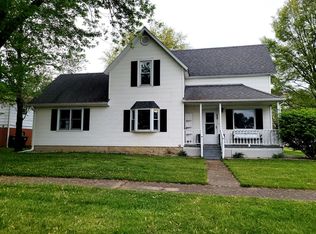
Garage enthusiasts, look no further! Fully insulated garage complete with in-floor heat and a urinal! Situated on a spacious double lot, the home itself has plenty to boast about as well. Appreciate the original woodwork throughout, highlighted by a stunning pocket door that adds both character and functionality. Offering 4 bedrooms, including one conveniently located on the main level, plus 2 full bathrooms, this home provides plenty of space. The well-appointed kitchen has been thoughtfully opened to the dining room, creating an inviting space for everyday living and entertaining. Sliding glass doors in the dining area fill the space with natural light and provide easy access to outdoor gatherings. In the heart of the home, the living room connects seamlessly to a cozy den/family room. The beautiful original pocket door allows you to enjoy an open-concept layout or create separate living spaces whenever desired. Head up stairs to the versitle loft surrounded by the other 3 bedrooms. 1 containing a full bath. That bedroom space is perfect for an office, playroom, gaming room, etc. Let's finish up the garage... Drive through garage doors for easy access to the alley from the front drive, cabinets, shelving and a refrigerator hook up. Fishing ponds, park and schools close by. St.Anne is a golf cart community!
Contingent
Price cut: $10K (6/9)
$219,000
561 W Grant St, Saint Anne, IL 60964
4beds
1,700sqft
Single Family Residence
Built in ----
0.35 Acres Lot
$-- Zestimate®
$129/sqft
$-- HOA
What's special
Original woodwork throughout
- 96 days
- 64
- 0
Zillow last checked:
Listing updated:
Listed by:
Dana Miramontes 815-210-8991,
Berkshire Hathaway HomeServices Speckman Realty,
Chad Regnier 630-723-9426,
Berkshire Hathaway HomeServices Speckman Realty
Source: MRED as distributed by MLS GRID,MLS#: 12665814
Facts & features
Interior
Bedrooms & bathrooms
- Bedrooms: 4
- Bathrooms: 3
- Full bathrooms: 2
- 1/2 bathrooms: 1
Rooms
- Room types: Utility Room-1st Floor
Primary bedroom
- Level: Main
- Area: 81 Square Feet
- Dimensions: 9X9
Bedroom 2
- Level: Second
- Area: 99 Square Feet
- Dimensions: 11X9
Bedroom 3
- Level: Second
- Area: 110 Square Feet
- Dimensions: 11X10
Bedroom 4
- Level: Second
- Area: 143 Square Feet
- Dimensions: 11X13
Dining room
- Level: Main
- Area: 110 Square Feet
- Dimensions: 10X11
Family room
- Level: Main
- Area: 120 Square Feet
- Dimensions: 12X10
Kitchen
- Level: Main
- Area: 81 Square Feet
- Dimensions: 9X9
Living room
- Level: Main
- Area: 144 Square Feet
- Dimensions: 12X12
Other
- Level: Main
- Area: 72 Square Feet
- Dimensions: 6X12
Heating
- Natural Gas
Cooling
- Central Air
Appliances
- Included: Range, Dishwasher, Refrigerator
Features
- Basement: Unfinished,Crawl Space,Partial
Interior area
- Total structure area: 0
- Total interior livable area: 1,700 sqft
Property
Parking
- Total spaces: 3
- Parking features: Gravel, Garage Door Opener, Heated Garage, Yes, Detached, Garage
- Garage spaces: 3
- Has uncovered spaces: Yes
Accessibility
- Accessibility features: No Disability Access
Features
- Stories: 2
Lot
- Size: 0.35 Acres
- Dimensions: 102X150
Details
- Parcel number: 11260440200900
- Zoning: SINGL
- Special conditions: None
Construction
Type & style
- Home type: SingleFamily
- Property subtype: Single Family Residence
Materials
- Vinyl Siding
Condition
- New construction: No
Utilities & green energy
- Sewer: Public Sewer
- Water: Public
Community & HOA
Community
- Features: Sidewalks, Street Lights, Street Paved
HOA
- Services included: None
Location
- Region: Saint Anne
Financial & listing details
- Price per square foot: $129/sqft
- Tax assessed value: $137,913
- Annual tax amount: $3,806
- Date on market: 6/3/2026
- Ownership: Fee Simple
Estimated market value
Not available
Estimated sales range
Not available
Not available
Price history
| Date | Event | Price |
|---|---|---|
| 8/4/2026 | Contingent | $219,000$129/sqft |
Source: BHHS broker feed #12665814 Report a problem | ||
| 6/9/2026 | Price change | $219,000-4.4%$129/sqft |
Source: BHHS broker feed #12665814 Report a problem | ||
| 6/3/2026 | Listed for sale | $229,000+6.5%$135/sqft |
Source: BHHS broker feed #12665814 Report a problem | ||
| 5/29/2026 | Listing removed | -- |
Source: Owner Report a problem | ||
| 5/12/2026 | Listed for sale | $215,000+168.8%$126/sqft |
Source: Owner Report a problem | ||
| 9/18/2000 | Sold | $80,000$47/sqft |
Source: Agent Provided Report a problem | ||
Public tax history
| Year | Property taxes | Tax assessment |
|---|---|---|
| 2024 | $3,674 +11.2% | $45,971 +11.7% |
| 2023 | $3,303 +5% | $41,138 +8.2% |
| 2022 | $3,147 +5.3% | $38,003 +5.2% |
| 2021 | $2,988 -2.5% | $36,122 +6.3% |
| 2020 | $3,063 -22.7% | $33,997 -18.5% |
| 2019 | $3,962 +2% | $41,732 +1.2% |
| 2018 | $3,885 | $41,217 +2.3% |
| 2017 | $3,885 +23.2% | $40,310 +4.2% |
| 2016 | $3,154 +7.1% | $38,667 +4.5% |
| 2015 | $2,946 | $37,002 +4% |
| 2014 | $2,946 | $35,579 -1.7% |
| 2013 | -- | $36,212 +1.9% |
| 2012 | -- | $35,549 |
| 2011 | -- | $35,549 -1.1% |
| 2009 | $2,958 +0.6% | $35,930 +4% |
| 2008 | $2,941 | $34,548 +17% |
| 2002 | -- | $29,523 +2% |
| 2001 | -- | $28,944 +6% |
| 2000 | -- | $27,306 |
Find assessor info on the county website
Monthly payment
Est. payment
Payment breakdown
Explore the cost of this home by adjusting the details. Changes won't be saved.Climate risks
Neighborhood: 60964



Similar homes
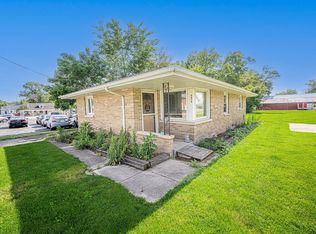
- $150,0002 bd1 ba875 sqft6678 S State Route 1, Saint Anne, IL 60964Active
 MLS ID #12678135, Dana Miramontes, Berkshire Hathaway HomeServices Speckman Realty. MRED as distributed by MLS GRID
 - $220,0003 bd2 ba1.3k sqft1226 S Hieland Rd, Saint Anne, IL 60964Active
 MLS ID #12718346, Maria Andrade, Village Realty Inc. MRED as distributed by MLS GRID
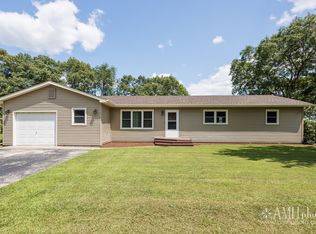
 - $239,9004 bd2 ba1.4k sqft1871 S Oaklawn Dr, Saint Anne, IL 60964Active
 MLS ID #12715522, Sarah Wilkins, Village Realty Inc.. MRED as distributed by MLS GRID
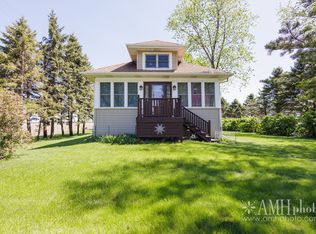
 - $229,9002 bd1 ba1k sqft3743 S 8500 E, Saint Anne, IL 60964Active
 MLS ID #12623976, Monica Pizano, RE/MAX Prestige Homes. MRED as distributed by MLS GRID
