Skip main navigation
Sold
  • $325,000

    561 Wilderness Vw, Chatsworth, GA 30705

    2beds
    1,800sqft
    Residential
    Built in 2017
    1.83 Acres Lot
    $356,300 Zestimate®
    $181/sqft
    $1,651 Estimated rent

    Home value

    $356,300

    Estimated sales range

    Not available

    $1,651/mo

    Zestimate® history
    Loading
    Loading...

    Owner options

    List your home for rent

    $1,651/mo

    Rent Zestimate®

    Find your next renter with Zillow Rental Manager. Plus, with online applications, you can quickly screen prospective tenants – for free.

    Learn more

    $1,651/mo

    Rent Zestimate®

    Refinance and save

    $2,640/mo

    Est. payment

    Refinancing to a lower rate could help reduce your monthly payments and save thousands over the life of the loan.

    See today's rates

    $2,640/mo

    Est. payment

    Explore your selling options

    Work with a Zillow partner agent

    Leverage their expertise and Zillow's premium Showcase listings to get your home seen by more buyers.

    Get started

    List with your own agent

    Get your home in front of millions of buyers by listing it on Zillow.

    Learn how to do it

    Sell it yourself

    Take full control of how buyers see your home on Zillow by listing For Sale by Owner (FSBO).

    List your home

    What's special

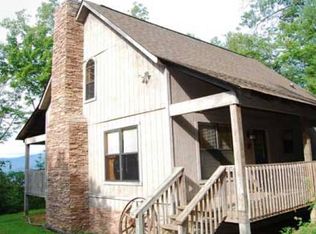
    A charming two-bedroom cabin nestled in a serene, gated community surrounded by the beauty of nature and featuring an open-concept living room and kitchen with vaulted ceilings that create an airy, spacious feel. The centerpiece of the living area is a tall, stunning wood-burning fireplace, ideal for cozy evenings. The master bedroom is conveniently located on the main level. Step outside to enjoy the large covered porches, perfect for relaxing while listening to the soothing sounds of the small branch. Porch has hook ups for a hot tub. The basement offers exciting potential with ample space to create an additional bedroom, bathroom, and living area, expanding the cabin's versatility. A kitchenette can also be added and it is stubbed for a bathroom. Whether you're looking for a peaceful weekend getaway or a full-time residence, this cabin offers a tranquil escape in a quiet, wilderness-filled community. Don't miss the opportunity to own this delightful cabin and experience the serenity it brings.

    Zillow last checked:

    Listing updated:

    Listed by:

    Kara Conrey 770-713-8082,

    REMAX Town & Country - Ellijay

    Bought with:

    Non NON-MLS MEMBER, 0

    NON-MLS OFFICE

    Source: NGBOR,MLS#: 407286

    Facts & features

    Interior

    Bedrooms & bathrooms
    • Bedrooms: 2
    • Bathrooms: 2
    • Full bathrooms: 2
    • Main level bedrooms: 1
    Rooms
    • Room types: Living Room, Laundry, Loft
    Primary bedroom
    • Level: Main,Upper
    Heating
    • Central
    Cooling
    • Central Air
    Appliances
    • Laundry: Main Level, In Basement, Laundry Room
    Features
    • High Speed Internet
    • Flooring: Wood, Tile
    • Windows: Storm Window(s)
    • Basement: Unfinished,Full,Bath/Stubbed,See Remarks
    • Has fireplace: Yes
    • Fireplace features: Wood Burning, See Remarks
    Interior area
    • Total structure area: 1,800
    • Total interior livable area: 1,800 sqft

    Property

    Parking
    • Parking features: Driveway, Gravel
    • Has uncovered spaces: Yes
    Features
    • Levels: Three Or More
    • Stories: 3
    • Patio & porch: Front Porch, Covered
    • Exterior features: Storage, Private Yard
    • Has view: Yes
    • View description: Trees/Woods
    • Frontage type: Road,Branch
    Lot
    • Size: 1.83 Acres
    • Topography: Level,Rolling,Wooded
    Details
    • Parcel number: 0103B 029

    Construction

    Type & style
    • Home type: SingleFamily
    • Architectural style: Cabin,Country,Cottage
    • Property subtype: Residential
    Materials
    • Frame, Log, Log Siding
    • Roof: Shingle
    Condition
    • Resale
    • New construction: No
    • Year built: 2017

    Utilities & green energy

    • Sewer: Septic Tank
    • Water: Well, Shared Well

    Community & HOA

    Community
    • Features: Gated, Lake Access
    • Subdivision: Cohutta View Estates
    HOA
    • Has HOA: Yes
    • HOA fee: $700 annually
    Location
    • Region: Chatsworth

    Financial & listing details

    • Price per square foot: $181/sqft
    • Date on market: 8/12/2024
    • Road surface type: Gravel

    Price history

    DateEventPrice
    10/18/2024Sold$325,000-4.1%$181/sqft
    Source: NGBOR #407286 Report a problem
    9/23/2024Pending sale$339,000$188/sqft
    Source: NGBOR #407286 Report a problem
    9/14/2024Price change$339,000-2.9%$188/sqft
    Source: FMLS GA #7440325 Report a problem
    8/12/2024Listed for sale$349,000$194/sqft
    Source: NGBOR #407286 Report a problem

    Public tax history

    Tax history is unavailable.

    Neighborhood: 30705

    Nearby schools

    GreatSchools rating
    Get a cash offer in 3 minutes
    Find out how much your home could sell for in as little as 3 minutes with a no-obligation cash offer.
    Estimated market value
    $356,300
    Get a cash offer in 3 minutes
    Find out how much your home could sell for in as little as 3 minutes with a no-obligation cash offer.
    Estimated market value
    $356,300