561 Wolfeboro Lane offers over 2,800 square feet of thoughtfully designed living space just 20 minutes from downtown Nashville. Upgrades include 10-foot ceilings, sleek bamboo floors, a tankless water heater, and quartz and granite countertops that bring both style and function. The large primary suite features a walk-in closet and a bath with a soaking tub and quartz countertops. A spacious bonus room upstairs provides even more flexibility for a playroom, media space, or home office. One of the few homes in the neighborhood with a basement, this property also includes a fully finished lower level, complete with a full bathroom and bedroom, kitchenette, abundant storage, and even a dedicated workshop room, making it perfect for guests, hobbies, a studio, or an in-law suite. A brand-new roof adds peace of mind, while the extended two-car garage with built-in shelving offers excellent storage and organization. Outdoors, a freshly painted multi-level deck creates multiple entertaining spaces, including a top level with amazing sunrise views, stone patio, plus gas lines for easy grill hookups and a fully fenced backyard for privacy. Residents also enjoy access to three community pools and a playground, and families will love being zoned for highly regarded Harpeth Valley Elementary. With its rare basement, versatile spaces, and prime location, this home is truly a standout in Nashville.
Closed
$559,900
561 Wolfeboro Ln, Nashville, TN 37221
4beds
2,850sqft
Single Family Residence, Residential
Built in 2011
7,405 Square Feet Lot
$561,700 Zestimate®
$196/sqft
$3,226 Estimated rent
Home value
$561,700
$534,000 - $590,000
$3,226/mo
Zestimate® history
Owner options
List your home for rent
$3,226/mo
Rent Zestimate®
Find your next renter with Zillow Rental Manager. Plus, with online applications, you can quickly screen prospective tenants – for free.
$3,226/mo
Rent Zestimate®
Refinance and save
$3,380/mo
Est. payment
Refinancing to a lower rate could help reduce your monthly payments and save thousands over the life of the loan.
$3,380/mo
Est. payment
Explore your selling options
Work with a Zillow partner agent
Leverage their expertise and Zillow's premium Showcase listings to get your home seen by more buyers.
Get startedList with your own agent
Get your home in front of millions of buyers by listing it on Zillow.
Learn how to do itSell it yourself
Take full control of how buyers see your home on Zillow by listing For Sale by Owner (FSBO).
List your homeWhat's special
Fully finished lower levelWalk-in closetRare basementFully fenced backyardDedicated workshop roomAbundant storageSpacious bonus room
Zillow last checked:
Listing updated:
Listed by:
Steve Chaisson 615-305-1445,
Realty Executives Hometown Living
Bought with:
Rebecca Anne Depriest, 326019
Benchmark Realty, LLC
Source: RealTracs MLS as distributed by MLS GRID,MLS#: 2986017
Facts & features
Interior
Bedrooms & bathrooms
- Bedrooms: 4
- Bathrooms: 4
- Full bathrooms: 3
- 1/2 bathrooms: 1
Bedroom 1
- Area: 240 Square Feet
- Dimensions: 20x12
Bedroom 2
- Area: 110 Square Feet
- Dimensions: 11x10
Bedroom 3
- Area: 110 Square Feet
- Dimensions: 11x10
Bedroom 4
- Area: 120 Square Feet
- Dimensions: 12x10
Primary bathroom
- Features: Double Vanity
- Level: Double Vanity
Other
- Area: 144 Square Feet
- Dimensions: 12x12
Kitchen
- Area: 270 Square Feet
- Dimensions: 18x15
Living room
- Area: 270 Square Feet
- Dimensions: 18x15
Other
- Features: Utility Room
- Level: Utility Room
- Area: 36 Square Feet
- Dimensions: 6x6
Recreation room
- Features: Basement Level
- Level: Basement Level
- Area: 627 Square Feet
- Dimensions: 33x19
Heating
- Central, Natural Gas
Cooling
- Central Air
Appliances
- Included: Electric Oven, Gas Range, Dishwasher, Microwave, Refrigerator
Features
- Flooring: Bamboo, Carpet, Laminate, Tile
- Basement: Finished,Full
Interior area
- Total structure area: 2,850
- Total interior livable area: 2,850 sqft
- Finished area above ground: 1,952
- Finished area below ground: 898
Property
Parking
- Total spaces: 2
- Parking features: Garage Faces Front
- Attached garage spaces: 2
Features
- Levels: Three Or More
- Stories: 2
- Pool features: Association
- Fencing: Back Yard
Lot
- Size: 7,405 Square Feet
- Dimensions: 50 x 150
Details
- Parcel number: 141050A29200CO
- Special conditions: Standard
Construction
Type & style
- Home type: SingleFamily
- Property subtype: Single Family Residence, Residential
Materials
- Brick, Vinyl Siding
Condition
- New construction: No
- Year built: 2011
Utilities & green energy
- Sewer: Public Sewer
- Water: Public
- Utilities for property: Natural Gas Available, Water Available, Underground Utilities
Green energy
- Energy efficient items: Windows, Thermostat, Water Heater
- Water conservation: Low-Flow Fixtures
Community & HOA
Community
- Subdivision: Avondale Park
HOA
- Has HOA: Yes
- Amenities included: Clubhouse, Playground, Pool, Underground Utilities
- Services included: Recreation Facilities
- HOA fee: $60 monthly
Location
- Region: Nashville
Financial & listing details
- Price per square foot: $196/sqft
- Tax assessed value: $527,800
- Annual tax amount: $2,839
- Date on market: 9/4/2025
Price history
| Date | Event | Price |
|---|---|---|
| 2/13/2026 | Sold | $559,900$196/sqft |
Source:  RealTracs MLS as distributed by MLS GRID #2986017 Report a problem RealTracs MLS as distributed by MLS GRID #2986017 Report a problem | ||
| 12/22/2025 | Contingent | $559,900$196/sqft |
Source: RealTracs MLS as distributed by MLS GRID #2986017 Report a problem | ||
| 12/22/2025 | Price change | $559,900+1.8%$196/sqft |
Source: RealTracs MLS as distributed by MLS GRID #2986017 Report a problem | ||
| 12/11/2025 | Listed for sale | $549,900$193/sqft |
Source: RealTracs MLS as distributed by MLS GRID #2986017 Report a problem | ||
| 12/11/2025 | Contingent | $549,900$193/sqft |
Source: RealTracs MLS as distributed by MLS GRID #2986017 Report a problem | ||
| 11/13/2025 | Price change | $549,900-0.9%$193/sqft |
Source: RealTracs MLS as distributed by MLS GRID #2986017 Report a problem | ||
| 10/30/2025 | Price change | $554,900-0.9%$195/sqft |
Source: RealTracs MLS as distributed by MLS GRID #2986017 Report a problem | ||
| 10/16/2025 | Price change | $559,900-1.8%$196/sqft |
Source: RealTracs MLS as distributed by MLS GRID #2986017 Report a problem | ||
| 10/1/2025 | Price change | $569,900-1.7%$200/sqft |
Source: RealTracs MLS as distributed by MLS GRID #2986017 Report a problem | ||
| 9/4/2025 | Listed for sale | $579,900+58.9%$203/sqft |
Source: RealTracs MLS as distributed by MLS GRID #2986017 Report a problem | ||
| 4/30/2018 | Sold | $365,000-3.9%$128/sqft |
Source: RealTracs MLS as distributed by MLS GRID #1908772 Report a problem | ||
| 3/9/2018 | Listed for sale | $379,900+674.6%$133/sqft |
Source: Pilkerton Realtors #1908772 Report a problem | ||
| 8/15/2011 | Sold | $49,042$17/sqft |
Source: Public Record Report a problem | ||
Public tax history
| Year | Property taxes | Tax assessment |
|---|---|---|
| 2025 | $3,671 +29.3% | $131,950 +35.8% |
| 2024 | $2,839 | $97,150 |
| 2023 | $2,839 | $97,150 |
| 2022 | $2,839 -1% | $97,150 |
| 2021 | $2,869 +3% | $97,150 +32.1% |
| 2020 | $2,785 +37.5% | $73,525 |
| 2019 | $2,026 | $73,525 |
| 2018 | $2,026 | $73,525 |
| 2017 | $2,026 | $73,525 +33.6% |
| 2016 | $2,026 -6.2% | $55,050 |
| 2015 | $2,160 | $55,050 |
| 2014 | $2,160 | $55,050 |
| 2013 | -- | $55,050 +6.7% |
| 2012 | -- | $51,575 |
Find assessor info on the county website
Neighborhood: Avondale Park
Nearby homes
- $614,9004 bd4 ba2.9k sqft557 Wolfeboro Ln, Nashville, TN 37221Sold

- $586,1004 bd3 ba2.9k sqft601 Wolfeboro Ln, Nashville, TN 37221Off Market
- $574,0004 bd3 ba3.1k sqft553 Wolfeboro Ln, Nashville, TN 37221Off Market
- $675,1004 bd4 ba3.5k sqft605 Wolfeboro Ln, Nashville, TN 37221Off Market
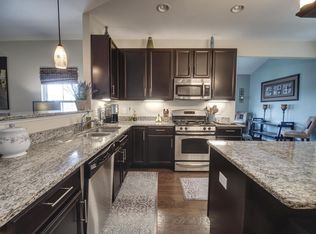
- $566,4004 bd2 ba2.9k sqft549 Wolfeboro Ln, Nashville, TN 37221Off Market
- $488,7003 bd3 ba1.9k sqft724 Gloucester Ln, Nashville, TN 37221Off Market
- $487,1003 bd3 ba2.1k sqft728 Gloucester Ln, Nashville, TN 37221Off Market
- $724,5004 bd4 ba4.1k sqft609 Wolfeboro Ln, Nashville, TN 37221Off Market
Nearby schools
GreatSchools rating
- 8/10Harpeth Valley Elementary SchoolGrades: PK-5Distance: 2.8 mi
- 6/10Bellevue Middle SchoolGrades: 6-8Distance: 3.3 mi
- 5/10James Lawson High SchoolGrades: 9-12Distance: 0.9 mi
Schools provided by the listing agent
- Elementary: Harpeth Valley Elementary
- Middle: Bellevue Middle
- High: James Lawson High School
Source: RealTracs MLS as distributed by MLS GRID. This data may not be complete. We recommend contacting the local school district to confirm school assignments for this home.
Get a cash offer in 3 minutes
Find out how much your home could sell for in as little as 3 minutes with a no-obligation cash offer.
Estimated market value
$561,700
Get a cash offer in 3 minutes
Find out how much your home could sell for in as little as 3 minutes with a no-obligation cash offer.
Estimated market value
$561,700
- Tennessee
- Davidson County
- Nashville
- 37221
- Avondale Park
- 561 Wolfeboro Ln
Nearby cities
Nearby neighborhoods
Nearby zip codes
Other Nashville Topics
