Country living in Northfield! This spacious home has 4 bedrooms, 3.5 bathrooms is nestled at the end of a quiet cul-de-sac, and sits on .40 acres of wooded landscape. This home was completely rehabbed in 1999 with Pella windows as well as updated mechanicals. You and your guests are welcomed home by an inviting front porch with a wood bench. The foyer features a mexican limestone floor with a center of tumbled marble which flows into oak hardwood floors throughout the rest of the main floor. The floor plan is so great for entertaining with an open central dining room and expansive living, and family rooms with fireplaces. Newer Sliding doors open off both the living and the family room offering easy access to the large deck and outdoor living. The Kitchen features granite countertops, a marble backsplash, and all stainless steel appliances and is open to both the dining room and family room. A great office space with a view of the backyard and a powder room finish off the main floor. The second floor features 4 large bedrooms and 3 full bathrooms including a primary bath with double vanity, separate tub and shower with steamer, a hall bath with double vanity, and an ensuite bathroom for the second bedroom. The primary bedroom is a spacious retreat with a sitting room area, and two custom built-in closets - one a very large walk-in. A freshly painted partially finished basement offers a great flex space for play or storage. The 2.5 car garage offers ample room for cars plus! Additional information includes a hot water natural gravity recirculating system, a 200 amp electrical panel, and a 2020 new single-layer roof. All this and the benefits of a quiet cul-de-sac street that is maintained by the Village, and is close to great schools, parks, grocery, restaurants, and shops!
Closed
$995,000
561 Woodland Ln S, Northfield, IL 60093
4beds
3,126sqft
Single Family Residence
Built in 1951
0.4 Acres Lot
$1,347,600 Zestimate®
$318/sqft
$5,937 Estimated rent
Home value
$1,347,600
$1.23M - $1.50M
$5,937/mo
Zestimate® history
Owner options
List your home for rent
$5,937/mo
Rent Zestimate®
Find your next renter with Zillow Rental Manager. Plus, with online applications, you can quickly screen prospective tenants – for free.
$5,937/mo
Rent Zestimate®
Refinance and save
$7,021/mo
Est. payment
Refinancing to a lower rate could help reduce your monthly payments and save thousands over the life of the loan.
$7,021/mo
Est. payment
Explore your selling options
Work with a Zillow partner agent
Leverage their expertise and Zillow's premium Showcase listings to get your home seen by more buyers.
Get startedList with your own agent
Get your home in front of millions of buyers by listing it on Zillow.
Learn how to do itSell it yourself
Take full control of how buyers see your home on Zillow by listing For Sale by Owner (FSBO).
List your homeWhat's special
Pella windowsClose to great schoolsQuiet cul-de-sac streetOak hardwood floorsEnsuite bathroomDouble vanityHall bath
Zillow last checked:
Listing updated:
Listed by:
Marsha Balsamo 847-441-5730,
Engel & Voelkers Chicago North Shore,
Beth Kelly 224-406-3660,
Engel & Voelkers Chicago North Shore
Bought with:
Beven Hanna
Berkshire Hathaway HomeServices Chicago
Source: MRED as distributed by MLS GRID,MLS#: 11827783
Facts & features
Interior
Bedrooms & bathrooms
- Bedrooms: 4
- Bathrooms: 4
- Full bathrooms: 3
- 1/2 bathrooms: 1
Rooms
- Room types: Foyer, Office, Sitting Room, Walk In Closet
Primary bedroom
- Features: Flooring (Carpet), Window Treatments (Blinds), Bathroom (Full)
- Level: Second
- Area: 364 Square Feet
- Dimensions: 14X26
Bedroom 2
- Features: Flooring (Carpet), Window Treatments (Blinds)
- Level: Second
- Area: 165 Square Feet
- Dimensions: 11X15
Bedroom 3
- Features: Flooring (Carpet), Window Treatments (Blinds)
- Level: Second
- Area: 132 Square Feet
- Dimensions: 12X11
Bedroom 4
- Features: Flooring (Carpet), Window Treatments (Blinds)
- Level: Second
- Area: 168 Square Feet
- Dimensions: 14X12
Dining room
- Features: Flooring (Hardwood), Window Treatments (Blinds)
- Level: Main
- Area: 288 Square Feet
- Dimensions: 18X16
Family room
- Features: Flooring (Hardwood)
- Level: Main
- Area: 528 Square Feet
- Dimensions: 24X22
Foyer
- Features: Flooring (Other)
- Level: Main
- Area: 120 Square Feet
- Dimensions: 10X12
Kitchen
- Features: Kitchen (Galley), Flooring (Hardwood)
- Level: Main
- Area: 140 Square Feet
- Dimensions: 14X10
Laundry
- Features: Flooring (Other)
- Level: Basement
- Area: 323 Square Feet
- Dimensions: 17X19
Living room
- Features: Flooring (Hardwood)
- Level: Main
- Area: 432 Square Feet
- Dimensions: 24X18
Office
- Features: Flooring (Hardwood)
- Level: Main
- Area: 104 Square Feet
- Dimensions: 8X13
Sitting room
- Features: Flooring (Carpet), Window Treatments (Blinds)
- Level: Second
- Area: 154 Square Feet
- Dimensions: 14X11
Walk in closet
- Level: Main
- Area: 36 Square Feet
- Dimensions: 6X6
Walk in closet
- Features: Flooring (Carpet)
- Level: Second
- Area: 88 Square Feet
- Dimensions: 8X11
Heating
- Forced Air, Zoned
Cooling
- Central Air
Appliances
- Included: Range, Microwave, Dishwasher, Refrigerator, Washer, Dryer, Disposal, Stainless Steel Appliance(s), Humidifier, Multiple Water Heaters
Features
- Walk-In Closet(s), Granite Counters, Separate Dining Room
- Flooring: Hardwood, Carpet
- Windows: Screens, Drapes
- Basement: Unfinished,Partial
- Attic: Pull Down Stair,Unfinished
- Number of fireplaces: 2
- Fireplace features: Wood Burning, Gas Log, Gas Starter, Family Room, Living Room
Interior area
- Total structure area: 0
- Total interior livable area: 3,126 sqft
Property
Parking
- Total spaces: 2.5
- Parking features: Asphalt, Garage Door Opener, On Site, Garage Owned, Attached, Garage
- Attached garage spaces: 2.5
- Has uncovered spaces: Yes
Accessibility
- Accessibility features: No Disability Access
Features
- Stories: 2
- Patio & porch: Deck
- Fencing: Fenced
Lot
- Size: 0.4 Acres
- Dimensions: 35.9 X 249.4 X 25.3 X 178.4 X 163
- Features: Cul-De-Sac, Irregular Lot, Wooded
Details
- Parcel number: 04242000210000
- Special conditions: List Broker Must Accompany
- Other equipment: Ceiling Fan(s), Sump Pump
Construction
Type & style
- Home type: SingleFamily
- Property subtype: Single Family Residence
Materials
- Vinyl Siding
- Foundation: Concrete Perimeter
- Roof: Asphalt
Condition
- New construction: No
- Year built: 1951
Utilities & green energy
- Electric: 200+ Amp Service
- Sewer: Public Sewer
- Water: Lake Michigan, Public
Community & HOA
Community
- Security: Carbon Monoxide Detector(s)
HOA
- Services included: None
Location
- Region: Northfield
Financial & listing details
- Price per square foot: $318/sqft
- Tax assessed value: $800,000
- Annual tax amount: $13,427
- Date on market: 7/11/2023
- Listing terms: Conventional
- Ownership: Fee Simple
Price history
| Date | Event | Price |
|---|---|---|
| 10/2/2023 | Sold | $995,000$318/sqft |
Source:  MRED as distributed by MLS GRID #11827783 Report a problem MRED as distributed by MLS GRID #11827783 Report a problem | ||
| 7/11/2023 | Listed for sale | $995,000+298%$318/sqft |
Source: MRED as distributed by MLS GRID #11827783 Report a problem | ||
| 2/20/1998 | Sold | $250,000$80/sqft |
Source: Public Record Report a problem | ||
Public tax history
| Year | Property taxes | Tax assessment |
|---|---|---|
| 2024 | -- | $80,000 +0% |
| 2023 | $15,979 +5.7% | $79,999 |
| 2022 | $15,115 +12.6% | $79,999 +30.4% |
| 2021 | $13,427 -2.8% | $61,364 |
| 2020 | $13,811 +1.7% | $61,364 -9% |
| 2019 | $13,578 -15% | $67,434 -10.1% |
| 2018 | $15,977 +3.1% | $75,043 |
| 2017 | $15,489 +4.7% | $75,043 |
| 2016 | $14,792 +6.9% | $75,043 +16.7% |
| 2015 | $13,843 +1.9% | $64,286 |
| 2014 | $13,585 +4.5% | $64,286 |
| 2013 | $13,003 +15.2% | $64,286 +3.8% |
| 2012 | $11,284 +6.8% | $61,931 |
| 2011 | $10,564 +2.9% | $61,931 |
| 2010 | $10,266 -13.6% | $61,931 -22.2% |
| 2009 | $11,887 -2.3% | $79,558 -7% |
| 2008 | $12,162 +58% | $85,547 +53.3% |
| 2007 | $7,696 +42.7% | $55,799 +62.7% |
| 2006 | $5,393 +1.5% | $34,291 |
| 2005 | $5,316 +2.6% | $34,291 |
| 2004 | $5,179 -11.6% | $34,291 -3.8% |
| 2003 | $5,860 -1.7% | $35,639 |
| 2002 | $5,961 +27.6% | $35,639 |
| 2001 | $4,670 +9.4% | $35,639 +15.7% |
| 2000 | $4,268 +27.1% | $30,809 |
| 1999 | $3,359 | $30,809 |
Find assessor info on the county website
Neighborhood: 60093
Nearby homes
- $1,039,5004 bd3 ba2.4k sqft556 Woodland Ln S, Northfield, IL 60093Off Market

- $1,217,8005 bd4 ba2.9k sqft567 Woodland Ln S, Northfield, IL 60093Off Market
- $1,303,8004 bd2 ba3k sqft550 Woodland Ln S, Northfield, IL 60093Off Market
- $2,286,8005 bd5 ba4k sqft557 Woodland Ln S, Northfield, IL 60093Off Market
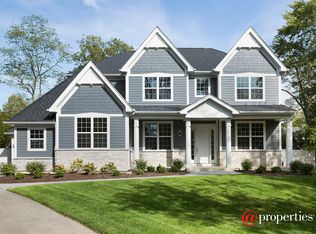
- $1,029,5004 bd2 ba2.6k sqft577 Woodland Ln N, Northfield, IL 60093Off Market
- $1,246,5005 bd3 ba3.6k sqft578 Woodland Ln N, Northfield, IL 60093Off Market
- $938,9004 bd2 ba2.2k sqft2035 Heather Ter, Northfield, IL 60093Off Market
- $576,6003 bd1 ba1.2k sqft540 Woodland Ln S, Northfield, IL 60093Off Market
Nearby schools
GreatSchools rating
- 10/10Middlefork Primary SchoolGrades: K-3Distance: 0.3 mi
- 9/10Sunset Ridge Elementary SchoolGrades: 4-8Distance: 0.5 mi
- NANew Trier Township H S NorthfieldGrades: 9Distance: 1.4 mi
Schools provided by the listing agent
- Elementary: Middlefork Primary School
- Middle: Sunset Ridge Elementary School
- High: New Trier Twp H.S. Northfield/Wi
- District: 29
Source: MRED as distributed by MLS GRID. This data may not be complete. We recommend contacting the local school district to confirm school assignments for this home.
Get a cash offer in 3 minutes
Find out how much your home could sell for in as little as 3 minutes with a no-obligation cash offer.
Estimated market value
$1,347,600
Get a cash offer in 3 minutes
Find out how much your home could sell for in as little as 3 minutes with a no-obligation cash offer.
Estimated market value
$1,347,600
- Illinois
- Cook County
- Northfield
- 60093
- 561 Woodland Ln S
Nearby cities
Nearby zip codes
Other Northfield Topics
