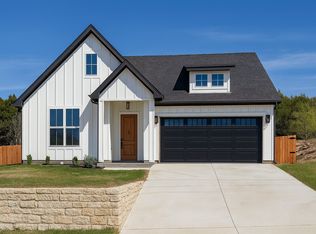
Don’t miss this stunning new construction, now available at a special price and featuring an extended back patio perfect for outdoor living and entertaining.
Inside, you’ll find 3 bedrooms and 2.5 bathrooms in a tranquil neighborhood full of charm and warmth. The spacious living room with an elegant fireplace creates a welcoming atmosphere, while the open-concept kitchen and dining area make family gatherings and entertaining effortless.
Upstairs, the master suite offers a peaceful retreat with generous closet space. Two additional bedrooms provide flexibility for family, guests, or a home office. Each bathroom is beautifully updated with modern fixtures for both style and comfort.
Enjoy your private balcony with serene neighborhood views—perfect for your morning coffee or evening unwind.
This home delivers the perfect blend of modern amenities and timeless charm—and with this special offer, it won’t last long!
** PATIO EXTENSION!
Sold
Price Unknown
5610 Barkridge Dr, Granbury, TX 76048
3beds
2,100sqft
Farm, Single Family Residence
Built in 2025
3,249 Square Feet Lot
$300,600 Zestimate®
$--/sqft
$2,392 Estimated rent
Home value
$300,600
$271,000 - $337,000
$2,392/mo
Zestimate® history
Owner options
List your home for rent
$2,392/mo
Rent Zestimate®
Find your next renter with Zillow Rental Manager. Plus, with online applications, you can quickly screen prospective tenants – for free.
$2,392/mo
Rent Zestimate®
Refinance and save
$149/mo
Est. payment
Refinancing to a lower rate could help reduce your monthly payments and save thousands over the life of the loan.
$149/mo
Est. payment
Explore your selling options
Work with a Zillow partner agent
Leverage their expertise and Zillow's premium Showcase listings to get your home seen by more buyers.
Get startedList with your own agent
Get your home in front of millions of buyers by listing it on Zillow.
Learn how to do itSell it yourself
Take full control of how buyers see your home on Zillow by listing For Sale by Owner (FSBO).
List your homeWhat's special
Modern fixturesElegant fireplacePrivate balconyExtended back patioDining areaOpen-concept kitchenSerene neighborhood views
Zillow last checked:
Listing updated:
Listed by:
Maria Myers 0816399 817-592-3008,
Rendon Realty, LLC 817-592-3008
Bought with:
Stacy Lane
Alliance Real Estate
Source: NTREIS,MLS#: 21067759
Facts & features
Interior
Bedrooms & bathrooms
- Bedrooms: 3
- Bathrooms: 3
- Full bathrooms: 2
- 1/2 bathrooms: 1
Primary bedroom
- Features: Ceiling Fan(s), Dual Sinks, Fireplace, Walk-In Closet(s)
- Level: Second
- Dimensions: 17 x 15
Bedroom
- Level: Second
- Dimensions: 15 x 13
Bedroom
- Level: Second
- Dimensions: 15 x 13
Dining room
- Level: First
- Dimensions: 12 x 10
Kitchen
- Level: First
- Dimensions: 13 x 10
Living room
- Features: Ceiling Fan(s), Fireplace
- Level: First
- Dimensions: 19 x 23
Heating
- Central, Electric, Fireplace(s)
Cooling
- Central Air, Ceiling Fan(s), Electric, Heat Pump
Appliances
- Included: Dishwasher, Electric Cooktop, Electric Oven, Disposal, Microwave
Features
- Built-in Features, Chandelier, Decorative/Designer Lighting Fixtures, Double Vanity, Granite Counters, Kitchen Island, Pantry, Walk-In Closet(s)
- Flooring: Luxury Vinyl Plank
- Has basement: No
- Number of fireplaces: 1
- Fireplace features: Electric, Living Room, Primary Bedroom
Interior area
- Total interior livable area: 2,100 sqft
Property
Parking
- Total spaces: 2
- Parking features: Concrete, Door-Single, Garage Faces Front, Garage, Garage Door Opener
- Attached garage spaces: 2
Features
- Levels: Two
- Stories: 2
- Patio & porch: Balcony
- Exterior features: Balcony, Lighting, Rain Gutters
- Pool features: None
- Fencing: Back Yard,Gate,Wood
- Body of water: Granbury
Lot
- Size: 3,249 Square Feet
Details
- Parcel number: R000005865
Construction
Type & style
- Home type: SingleFamily
- Architectural style: Contemporary/Modern,Farmhouse,Modern,Detached
- Property subtype: Farm, Single Family Residence
Materials
- Cedar, Frame
- Foundation: Slab
- Roof: Asphalt
Condition
- New construction: Yes
- Year built: 2025
Utilities & green energy
- Water: Community/Coop
- Utilities for property: Electricity Available, Phone Available, Sewer Available, Water Available
Community & HOA
Community
- Features: Gated
- Security: Fire Alarm, Gated Community
- Subdivision: CANYON CREEK V UNIT 9
HOA
- Has HOA: Yes
- Services included: All Facilities, Association Management
- HOA fee: $149 semi-annually
- HOA name: Canyon Creek POA
- HOA phone: 817-573-3371
Location
- Region: Granbury
Financial & listing details
- Tax assessed value: $16,000
- Annual tax amount: $194
- Date on market: 9/23/2025
- Cumulative days on market: 102 days
- Listing terms: Cash,Conventional,FHA,VA Loan
- Electric utility on property: Yes
Price history
| Date | Event | Price |
|---|---|---|
| 1/23/2026 | Sold | -- |
Source: NTREIS #21067759 Report a problem | ||
| 1/14/2026 | Pending sale | $311,000$148/sqft |
Source: NTREIS #21067759 Report a problem | ||
| 1/5/2026 | Contingent | $311,000$148/sqft |
Source: NTREIS #21067759 Report a problem | ||
| 12/9/2025 | Price change | $311,000-3.1%$148/sqft |
Source: NTREIS #21067759 Report a problem | ||
| 10/5/2025 | Price change | $321,000-0.6%$153/sqft |
Source: NTREIS #21067759 Report a problem | ||
| 9/23/2025 | Listed for sale | $323,000+823%$154/sqft |
Source: NTREIS #21067759 Report a problem | ||
| 10/15/2024 | Sold | -- |
Source: NTREIS #20732281 Report a problem | ||
| 10/9/2024 | Pending sale | $34,996$17/sqft |
Source: NTREIS #20732281 Report a problem | ||
| 10/3/2024 | Contingent | $34,996$17/sqft |
Source: NTREIS #20732281 Report a problem | ||
| 9/18/2024 | Listed for sale | $34,996$17/sqft |
Source: NTREIS #20732281 Report a problem | ||
Public tax history
| Year | Property taxes | Tax assessment |
|---|---|---|
| 2025 | $194 +0.9% | $16,000 |
| 2024 | $192 -1.5% | $16,000 |
| 2023 | $195 +4.5% | $16,000 +14.3% |
| 2022 | $186 +76.4% | $14,000 +100% |
| 2021 | $106 +72% | $7,000 +75% |
| 2020 | $61 -1.1% | $4,000 |
| 2019 | $62 +91% | $4,000 |
| 2018 | $33 | $4,000 +100% |
| 2017 | $33 +94.5% | $2,000 +100% |
| 2016 | $17 +0.9% | $1,000 |
| 2015 | $17 | $1,000 |
| 2014 | $17 | $1,000 |
| 2013 | -- | $1,000 -50% |
| 2012 | -- | $2,000 |
| 2011 | -- | $2,000 |
| 2010 | -- | $2,000 |
| 2009 | -- | $2,000 |
| 2008 | -- | $2,000 |
| 2007 | -- | $2,000 |
| 2006 | -- | $2,000 +100% |
| 2005 | -- | $1,000 |
| 2004 | -- | $1,000 |
Find assessor info on the county website
Neighborhood: Canyon Creek
Nearby homes
- $--4 bd4 ba2k sqft5612 Barkridge Dr, Granbury, TX 76048Sold

- $20,0001,306.8 Square Feet5614 Barkridge Dr, Granbury, TX 76048Lot/Land
- $--4 bd3 ba1.8k sqft5507 San Jacinto Dr, Granbury, TX 76048Sold
- $20,000-- bd-- ba-- sqft5502 Barkridge Dr, Granbury, TX 76048Off Market
- $16,000-- bd-- ba-- sqft5611 Barkridge Dr, Granbury, TX 76048Off Market
- $343,1004 bd3 ba3.6k sqft5504 Barkridge Dr, Granbury, TX 76048Off Market
- $16,000-- bd-- ba-- sqft5613 Barkridge Dr, Granbury, TX 76048Off Market
- $16,000-- bd-- ba-- sqft5609 Barkridge Dr, Granbury, TX 76048Off Market
Nearby schools
GreatSchools rating
- 7/10Mambrino SchoolGrades: PK-5Distance: 1.5 mi
- 4/10Granbury Middle SchoolGrades: 6-8Distance: 5.9 mi
- 6/10Granbury High SchoolGrades: 9-12Distance: 5.6 mi
Schools provided by the listing agent
- Elementary: Mambrino
- Middle: Granbury
- High: Granbury
- District: Granbury ISD
Source: NTREIS. This data may not be complete. We recommend contacting the local school district to confirm school assignments for this home.
Get a cash offer in 3 minutes
Find out how much your home could sell for in as little as 3 minutes with a no-obligation cash offer.
Estimated market value
$300,600
Get a cash offer in 3 minutes
Find out how much your home could sell for in as little as 3 minutes with a no-obligation cash offer.
Estimated market value
$300,600
- Texas
- Hood County
- Granbury
- 76048
- Canyon Creek
- 5610 Barkridge Dr
Nearby cities
Nearby neighborhoods
Nearby zip codes
Other Granbury Topics
