* INSTANT EQUITY APPRAISAL IN HAND FOR $410,000!* Welcome to your dream home! A stunning 2022-Majestic built residence where timeless elegance meets modern comfort. Situated on a generous corner lot, this 4 bedroom home offers flexible living space designed to fit your lifestyle, whether you need an additional bedroom, home office, or den. Step through arched entryways into a warm and inviting interior, where thoughtful design and high-end finishes abound. The heart of the home features a cozy gas-logged fireplace, perfect for relaxing evenings or entertaining guests.The main floor boasts a luxurious master suite, providing ultimate privacy and ease of access. Wake up every day to comfort and convenience, with no detail overlooked. The garage features heating and cooling with a mini split system making it perfect for year round comfort! Enjoy the outdoors year-round in the beautifully screened-in back patio — ideal for morning coffee, casual dinners, or simply taking in the peaceful surroundings.Don’t miss your chance to own this exceptional home that blends contemporary craftsmanship with classic charm. Schedule your private tour today and experience the magic for yourself.
Closed
$397,500
5610 Bear Creek Pass, Auburn, IN 46706
4beds
2,244sqft
Single Family Residence
Built in 2022
0.31 Acres Lot
$429,200 Zestimate®
$--/sqft
$2,498 Estimated rent
Home value
$429,200
Estimated sales range
Not available
$2,498/mo
Zestimate® history
Owner options
List your home for rent
$2,498/mo
Rent Zestimate®
Find your next renter with Zillow Rental Manager. Plus, with online applications, you can quickly screen prospective tenants – for free.
$2,498/mo
Rent Zestimate®
Refinance and save
$2,377/mo
Est. payment
Refinancing to a lower rate could help reduce your monthly payments and save thousands over the life of the loan.
$2,377/mo
Est. payment
Explore your selling options
Work with a Zillow partner agent
Leverage their expertise and Zillow's premium Showcase listings to get your home seen by more buyers.
Get startedList with your own agent
Get your home in front of millions of buyers by listing it on Zillow.
Learn how to do itSell it yourself
Take full control of how buyers see your home on Zillow by listing For Sale by Owner (FSBO).
List your homeWhat's special
Cozy gas-logged fireplacePeaceful surroundingsLuxurious master suiteHigh-end finishesCorner lotFlexible living spaceBeautifully screened-in back patio
Zillow last checked:
Listing updated:
Listed by:
Alyssa Schendel Cell:260-515-6059,
North Eastern Group Realty
Bought with:
Jim Torres, RB14026647
CENTURY 21 Bradley Realty, Inc
Source: IRMLS,MLS#: 202514280
Facts & features
Interior
Bedrooms & bathrooms
- Bedrooms: 4
- Bathrooms: 3
- Full bathrooms: 2
- 1/2 bathrooms: 1
- Main level bedrooms: 2
Bedroom 1
- Level: Main
Bedroom 2
- Level: Upper
Dining room
- Level: Main
- Area: 132
- Dimensions: 12 x 11
Kitchen
- Level: Main
- Area: 156
- Dimensions: 12 x 13
Living room
- Level: Main
- Area: 320
- Dimensions: 20 x 16
Heating
- Natural Gas, Forced Air
Cooling
- Central Air
Appliances
- Included: Dishwasher, Microwave, Refrigerator, Washer, Dryer-Electric, Electric Range, Water Softener Owned
Features
- 1st Bdrm En Suite, Breakfast Bar, Tray Ceiling(s), Ceiling Fan(s), Walk-In Closet(s), Laminate Counters, Entrance Foyer, Double Vanity, Stand Up Shower, Tub and Separate Shower, Tub/Shower Combination, Main Level Bedroom Suite
- Flooring: Carpet
- Has basement: No
- Number of fireplaces: 1
- Fireplace features: Living Room, Gas Log
Interior area
- Total structure area: 2,244
- Total interior livable area: 2,244 sqft
- Finished area above ground: 2,244
- Finished area below ground: 0
Property
Parking
- Total spaces: 3
- Parking features: Attached, Heated Garage, Concrete
- Attached garage spaces: 3
- Has uncovered spaces: Yes
Features
- Levels: One and One Half
- Stories: 1.5
- Patio & porch: Screened
- Fencing: None
Lot
- Size: 0.31 Acres
- Dimensions: 100X134
- Features: 0-2.9999, City/Town/Suburb, Landscaped
Details
- Parcel number: 171009300074.000009
Construction
Type & style
- Home type: SingleFamily
- Architectural style: Traditional
- Property subtype: Single Family Residence
Materials
- Stone, Vinyl Siding
- Foundation: Slab
- Roof: Dimensional Shingles
Condition
- New construction: No
- Year built: 2022
Utilities & green energy
- Sewer: City
- Water: City
- Utilities for property: Cable Connected
Community & HOA
Community
- Subdivision: Bear Creek Estates
HOA
- Has HOA: Yes
- HOA fee: $488 annually
Location
- Region: Auburn
Financial & listing details
- Tax assessed value: $413,800
- Annual tax amount: $2,000
- Date on market: 4/24/2025
- Listing terms: Cash,Conventional,FHA,USDA Loan,VA Loan
Price history
| Date | Event | Price |
|---|---|---|
| 8/5/2025 | Sold | $397,500-0.6% |
Source:  IRMLS #202514280 Report a problem IRMLS #202514280 Report a problem | ||
| 6/15/2025 | Pending sale | $399,900 |
Source: IRMLS #202514280 Report a problem | ||
| 6/9/2025 | Price change | $399,900-1.3% |
Source: IRMLS #202514280 Report a problem | ||
| 5/28/2025 | Price change | $405,000-0.6% |
Source: IRMLS #202514280 Report a problem | ||
| 5/15/2025 | Price change | $407,499-0.6% |
Source: IRMLS #202514280 Report a problem | ||
| 4/24/2025 | Price change | $409,999+7.9% |
Source: IRMLS #202514280 Report a problem | ||
| 8/4/2022 | Pending sale | $379,900 |
Source: IRMLS #202214880 Report a problem | ||
| 4/26/2022 | Listed for sale | $379,900+785.5% |
Source: IRMLS #202214880 Report a problem | ||
| 6/13/2018 | Listing removed | $42,900$19/sqft |
Source: Mike Thomas Associates, Inc. #201726259 Report a problem | ||
| 8/7/2017 | Listed for sale | $42,900-4.5%$19/sqft |
Source: Mike Thomas Associates, Inc. #201726259 Report a problem | ||
| 6/20/2017 | Listing removed | $44,900$20/sqft |
Source: Mike Thomas Associates, Inc. #201726261 Report a problem | ||
| 6/12/2017 | Listed for sale | $44,900$20/sqft |
Source: Mike Thomas Associates, Inc. #201726261 Report a problem | ||
Public tax history
Tax history is unavailable.
Neighborhood: 46706
Nearby homes
- $353,4000.314 Acres5610 Bear Creek Pass #5569, Auburn, IN 46706Off Market
- $424,6003 bd3 ba2.2k sqft5612 Bear Creek Pass, Auburn, IN 46706Off Market
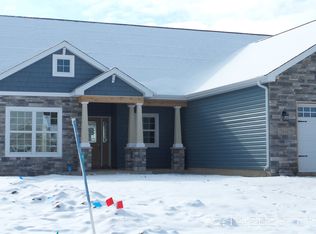
- $389,0004 bd2 ba1.9k sqft5608 Bear Creek Pass #5568, Auburn, IN 46706Off Market
- $314,4003 bd2 ba1.4k sqft5611 Bear Creek Pass, Auburn, IN 46706Off Market
- $384,9004 bd3 ba2.2k sqft5614 Bear Creek Pass, Auburn, IN 46706Off Market
- $349,6003 bd2 ba1.8k sqft5613 Bear Creek Pass, Auburn, IN 46706Off Market
- $387,0003 bd3 ba2.1k sqft5609 Bear Creek Pass, Auburn, IN 46706Sold
- $370,7003 bd2 ba1.9k sqft5606 Bear Creek Pass, Auburn, IN 46706Off Market
Nearby schools
GreatSchools rating
- 6/10McKenney-Harrison Elementary SchoolGrades: PK-5Distance: 2.9 mi
- 7/10Dekalb Middle SchoolGrades: 6-8Distance: 5.6 mi
- 7/10Dekalb High SchoolGrades: 9-12Distance: 5.5 mi
Schools provided by the listing agent
- Elementary: McKenney-Harrison
- Middle: Dekalb
- High: Dekalb
- District: Dekalb Central United
Source: IRMLS. This data may not be complete. We recommend contacting the local school district to confirm school assignments for this home.


Get pre-qualified for a loan
At Zillow Home Loans, we can pre-qualify you in as little as 5 minutes with no impact to your credit score.An equal housing lender. NMLS #10287.
Sell for more on Zillow
Get a Zillow Showcase℠ listing at no additional cost and you could sell for .
$429,200
2% more
+$8,584
With Zillow Showcase(estimated)
$437,784
- Indiana
- De Kalb County
- Auburn
- 46706
- 5610 Bear Creek Pass
Nearby cities
Nearby zip codes
Other Auburn Topics
