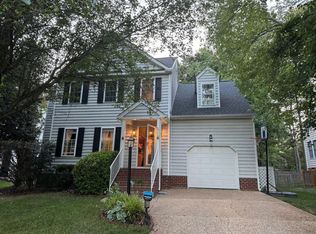
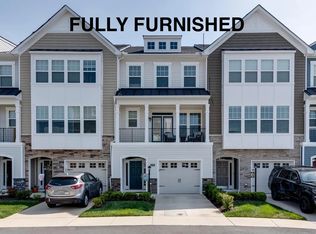
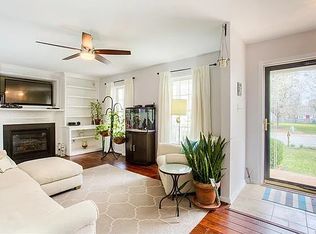
Welcome home to this luxury end-unit townhome in the highly sought-after Holloway at Wyndham Forest community. This spacious 3-bedroom home features an open-concept floor plan designed for both comfortable everyday living and entertaining. The main level offers a gourmet kitchen with ample cabinetry, generous counter space, and an open flow into the spacious family room. A versatile flex space is perfect for a home office, playroom, or den, and the attached two-car garage provides added convenience. Upstairs, the primary suite features a luxurious en-suite bathroom and a large walk-in closet. Two additional bedrooms, a full hall bathroom, a convenient laundry room, and a spacious loft offer plenty of room for family, guests, or a second living area. Located in the highly rated River's Edge Elementary, Holman Middle, and Deep Run High School districts, this home also offers quick access to I-64 and I-295 for an easy commute. Shopping, grocery stores, restaurants, parks, and everyday conveniences are all just minutes away.
Requirements: A minimum credit score of 600 and no criminal or eviction history. However, we reserve the right to review and consider applications on a case-by-case basis.
No Smoking allowed. Pets are allowed with conditions. Minimum one year lease.
Townhouse for rent
$3,100/moFees may apply
5610 Benoni Ct, Glen Allen, VA 23059
3beds
2,152sqft
Price may not include required fees and charges. Price shown reflects the lease term provided. Learn more|
Townhouse
Available Sat Aug 15 2026
Cats, small dogs OK
Air conditioner, central air
In unit laundry
Attached garage parking
Central, forced air
What's special
Spacious loftOpen-concept floor planAttached two-car garageLuxury end-unit townhomeTwo additional bedroomsGenerous counter spaceFull hall bathroom
- 6 days |
- -- |
- -- |
Zillow last checked:
Listing updated:
Travel times

Let’s turn your rent into credit progress
Build credit history with every on-time payment and get credit for the payment you’re already making.
Facts & features
Interior
Bedrooms & bathrooms
- Bedrooms: 3
- Bathrooms: 3
- Full bathrooms: 2
- 1/2 bathrooms: 1
Heating
- Central, Forced Air
Cooling
- Air Conditioner, Central Air
Appliances
- Included: Dishwasher
- Laundry: In Unit
Features
- Walk In Closet
Interior area
- Total interior livable area: 2,152 sqft
Property
Parking
- Parking features: Attached, Garage
- Has attached garage: Yes
- Details: Contact manager
Details
- Additional structures: Garage(s)
- Parcel number: 7487718688
Construction
Type & style
- Home type: Townhouse
- Property subtype: Townhouse
Building
Management
- Pets allowed: Yes
Community & HOA
Location
- Region: Glen Allen
Financial & listing details
- Lease term: 1 Year
Nearby apartments for rent
Price history
| Date | Event | Price |
|---|---|---|
| 7/29/2026 | Listed for rent | $3,100+3.3%$1/sqft |
Source: Zillow Rentals Report a problem | ||
| 5/6/2025 | Listing removed | $3,000$1/sqft |
Source: Zillow Rentals Report a problem | ||
| 4/16/2025 | Listed for rent | $3,000+1.7%$1/sqft |
Source: Zillow Rentals Report a problem | ||
| 4/16/2025 | Listing removed | $2,950$1/sqft |
Source: CVRMLS #2401185 Report a problem | ||
| 2/17/2024 | Listing removed | -- |
Source: CVRMLS #2401185 Report a problem | ||
| 1/20/2024 | Price change | $2,950-1.7%$1/sqft |
Source: CVRMLS #2401185 Report a problem | ||
| 12/8/2023 | Listed for rent | $3,000$1/sqft |
Source: Zillow Rentals Report a problem | ||
| 7/18/2018 | Sold | $391,326$182/sqft |
Source: Public Record Report a problem | ||
Neighborhood: 23059
Nearby schools
GreatSchools rating
- 10/10Rivers Edge Elementary SchoolGrades: PK-5Distance: 0.7 mi
- 7/10Holman Middle SchoolGrades: 6-8Distance: 0.9 mi
- 8/10Deep Run High SchoolGrades: 9-12Distance: 1.1 mi