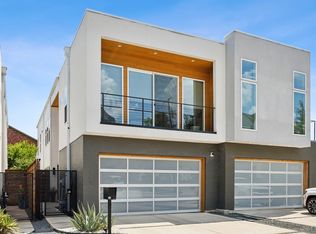
The modern sophistication of this contemporary home seamlessly blends style and functionality in a prime location. With three bedrooms, two and a half baths, and an array of upscale features, this residence offers a luxurious lifestyle.
The bright and airy interior showcase the home's sleek design. A spacious living area flows effortlessly into the gourmet kitchen, where stainless steel appliances, shaker style cabinets, and a generous island await. Real wood flooring adds warmth and character.
The open-concept layout allows guests to mingle between indoor and outdoor spaces. An outdoor oasis is complete with a gas fireplace and two television connections providing the ideal setting for gatherings and relaxation.
Within walking distance to dining, shopping, and entertainment options. With a vibrant nightlife and nearby parks, this home puts you at the center of it all. Experience the perfect blend of modern luxury and urban convenience in this exceptional residence.
Sold
Price Unknown
5610 Bryan Pkwy, Dallas, TX 75206
3beds
2,430sqft
Townhouse, Duplex
Built in 2017
3,571 Square Feet Lot
$-- Zestimate®
$--/sqft
$-- Estimated rent
Home value
Not available
Estimated sales range
Not available
Not available
Zestimate® history
Owner options
List your home for rent
Find your next renter with Zillow Rental Manager. Plus, with online applications, you can quickly screen prospective tenants – for free.
Refinance and save
Refinancing to a lower rate could help reduce your monthly payments and save thousands over the life of the loan.
Explore your selling options
Work with a Zillow partner agent
Leverage their expertise and Zillow's premium Showcase listings to get your home seen by more buyers.
Get startedList with your own agent
Get your home in front of millions of buyers by listing it on Zillow.
Learn how to do itSell it yourself
Take full control of how buyers see your home on Zillow by listing For Sale by Owner (FSBO).
List your homeWhat's special
Gas fireplaceContemporary homeModern luxuryStainless steel appliancesLuxurious lifestyleNearby parksSleek design
Zillow last checked:
Listing updated:
Listed by:
Kevin Hunter 0799822 888-519-7431,
EXP REALTY 888-519-7431
Bought with:
Shawna Martinez
Real Broker, LLC
Source: NTREIS,MLS#: 20569866
Facts & features
Interior
Bedrooms & bathrooms
- Bedrooms: 3
- Bathrooms: 3
- Full bathrooms: 2
- 1/2 bathrooms: 1
Primary bedroom
- Features: Dual Sinks, Double Vanity, Hollywood Bath, Separate Shower, Walk-In Closet(s)
- Level: Second
- Dimensions: 16 x 15
Bedroom
- Level: Second
- Dimensions: 12 x 10
Bedroom
- Features: Walk-In Closet(s)
- Level: Second
- Dimensions: 10 x 12
Dining room
- Level: First
- Dimensions: 8 x 10
Kitchen
- Features: Breakfast Bar, Built-in Features, Eat-in Kitchen, Kitchen Island, Solid Surface Counters
- Level: First
- Dimensions: 15 x 8
Living room
- Level: First
- Dimensions: 20 x 20
Heating
- Central, Electric
Cooling
- Ceiling Fan(s)
Appliances
- Included: Double Oven, Dishwasher, Gas Cooktop, Disposal, Microwave, Tankless Water Heater
- Laundry: Washer Hookup
Features
- Decorative/Designer Lighting Fixtures, High Speed Internet, Wired for Sound
- Flooring: Ceramic Tile, Wood
- Has basement: No
- Number of fireplaces: 1
- Fireplace features: Gas Starter, Metal
Interior area
- Total interior livable area: 2,430 sqft
Property
Parking
- Total spaces: 2
- Parking features: Additional Parking, Door-Multi, Electric Vehicle Charging Station(s)
- Attached garage spaces: 2
Features
- Levels: Two
- Stories: 2
- Patio & porch: Covered, Patio
- Pool features: None
- Fencing: Wood
Lot
- Size: 3,571 Square Feet
Details
- Parcel number: 000679000G0070100
Construction
Type & style
- Home type: SingleFamily
- Architectural style: Contemporary/Modern
- Property subtype: Townhouse, Duplex
- Attached to another structure: Yes
Materials
- Concrete, Wood Siding
- Foundation: Slab
- Roof: Composition
Condition
- Year built: 2017
Utilities & green energy
- Sewer: Public Sewer
- Water: Public
- Utilities for property: Natural Gas Available, Sewer Available, Separate Meters, Water Available
Community & HOA
Community
- Features: Sidewalks
- Security: Prewired, Security System Owned
- Subdivision: Alta Vista
HOA
- Has HOA: No
Location
- Region: Dallas
Financial & listing details
- Tax assessed value: $425,540
- Annual tax amount: $13,711
- Date on market: 3/28/2024
- Cumulative days on market: 22 days
- Exclusions: The garage refrigerator, outside patio tv, garage hangers, storage system and washer / dryer. The kitchen refrigerator is subject to negotiation
Price history
| Date | Event | Price |
|---|---|---|
| 5/15/2024 | Sold | -- |
Source: NTREIS #20569866 Report a problem | ||
| 4/18/2024 | Pending sale | $849,000$349/sqft |
Source: NTREIS #20569866 Report a problem | ||
| 4/16/2024 | Listed for sale | $849,000$349/sqft |
Source: NTREIS #20569866 Report a problem | ||
| 4/7/2024 | Contingent | $849,000$349/sqft |
Source: NTREIS #20569866 Report a problem | ||
| 3/28/2024 | Listed for sale | $849,000+36.9%$349/sqft |
Source: NTREIS #20569866 Report a problem | ||
| 3/30/2018 | Sold | -- |
Source: Agent Provided Report a problem | ||
| 2/15/2018 | Pending sale | $620,000$255/sqft |
Source: Urban Dallas #13747187 Report a problem | ||
| 1/11/2018 | Listed for sale | $620,000$255/sqft |
Source: Ebby Halliday, REALTORS #13747187 Report a problem | ||
| 12/1/2017 | Listing removed | $620,000$255/sqft |
Source: Ebby Halliday, REALTORS #13718258 Report a problem | ||
| 11/2/2017 | Listed for sale | $620,000+8.8%$255/sqft |
Source: Ebby Halliday, REALTORS #13718258 Report a problem | ||
| 6/14/2017 | Sold | -- |
Source: Agent Provided Report a problem | ||
| 5/1/2017 | Pending sale | $570,000$235/sqft |
Source: Dallas City Center Realtors #13590569 Report a problem | ||
| 5/1/2017 | Listed for sale | $570,000+216.7%$235/sqft |
Source: Dallas City Center Realtors #13590569 Report a problem | ||
| 12/10/2013 | Listing removed | $1,300$1/sqft |
Source: Larkspur Realty Advisors LLC Report a problem | ||
| 12/4/2013 | Listed for rent | $1,300$1/sqft |
Source: Larkspur Realty Advisors LLC Report a problem | ||
| 10/21/2013 | Sold | -- |
Source: Agent Provided Report a problem | ||
| 9/30/2013 | Listed for sale | $180,000$74/sqft |
Source: T2 Real Estate #12031474 Report a problem | ||
Public tax history
| Year | Property taxes | Tax assessment |
|---|---|---|
| 2017 | $11,571 +195.5% | $425,540 +195.5% |
| 2016 | $3,916 -18.4% | $144,000 -17.7% |
| 2015 | $4,800 | $175,000 |
| 2014 | $4,800 | $175,000 |
| 2013 | -- | -- |
| 2012 | -- | -- |
| 2011 | -- | -- |
| 2010 | -- | -- |
| 2009 | -- | -- |
| 2008 | -- | -- |
| 2007 | -- | -- |
| 2005 | -- | -- |
| 2004 | -- | -- |
| 2003 | -- | -- |
| 2002 | -- | -- |
| 2001 | -- | -- |
Find assessor info on the county website
Neighborhood: 75206
Nearby homes
- $766,4003 bd2 ba2.4k sqft5610 Bryan Pkwy, Dallas, TX 75206Off Market
- $742,3003 bd3 ba2.4k sqft5608 Bryan Pkwy, Dallas, TX 75206Off Market

- $563,4004 bd3 ba1.7k sqft5612 Bryan Pkwy, Dallas, TX 75206Off Market

- $--3 bd3 ba2.4k sqft5606 Bryan Pkwy, DALLAS, TX 75206Sold
- $768,9003 bd2 ba2.3k sqft5606 Bryan Pkwy, Dallas, TX 75206Off Market
- $--3 bd3 ba2.3k sqft5604 Bryan Pkwy, Dallas, TX 75206Sold
- $--1 bd1 ba735 sqft5616 Bryan Pkwy APT 203, Dallas, TX 75206Off Market
- $311,6001 bd1 ba735 sqft5616 Bryan Pkwy APT 202, Dallas, TX 75206Off Market
Nearby schools
GreatSchools rating
- 7/10Geneva Heights ElementaryGrades: PK-5Distance: 1.1 mi
- 6/10J L Long Middle SchoolGrades: 6-8Distance: 1.1 mi
- 5/10Woodrow Wilson High SchoolGrades: 9-12Distance: 1.1 mi
Schools provided by the listing agent
- Elementary: Geneva Heights
- Middle: Long
- High: Woodrow Wilson
- District: Dallas ISD
Source: NTREIS. This data may not be complete. We recommend contacting the local school district to confirm school assignments for this home.
- Texas
- Dallas County
- Dallas
- 75206
- 5610 Bryan Pkwy
