This lovely 4-year-old home in the desirable Westfield Lakes development is looking for a new owner to love. Meticulously taken care of and tastefully decorated you will fall in love with this home at the door. Entering the home, you will appreciate the abundance of natural light, attractive neutral decor, convenient kitchen offering white cabinets and stainless appliances, incredible views to the spacious fenced (2020) back yard (.27 acres), and the incredible covered deck/outdoor (2021) entertaining area. Furthermore, this property backs up to a wetlands area that will continue to provide additional beauty and privacy. A half bath and convenient door to the 2-car garage complete the first level of the home. Head upstairs and you be wowed by the large owner's bedroom offering an inviting color palate, an attractive accent wall of wood detailing and an ensuite. Two additional bedrooms and a convenient large laundry room complete the second level. The unfinished lower level offers an opportunity for creativity and personalization. All kitchen appliances and washer & dryer (excluding the lower-level refrigerator) stay with the home. Seller is building their new home and prefers a standard close with delayed possession through mid to end of October. This lovely home will not last long. Please schedule your private showing today.
Closed
$305,000
5610 Burlington Dr, Chippewa Lake, OH 44215
3beds
1,960sqft
Single Family Residence
Built in 2020
0.28 Acres Lot
$334,600 Zestimate®
$156/sqft
$2,797 Estimated rent
Home value
$334,600
$318,000 - $351,000
$2,797/mo
Zestimate® history
Owner options
List your home for rent
$2,797/mo
Rent Zestimate®
Find your next renter with Zillow Rental Manager. Plus, with online applications, you can quickly screen prospective tenants – for free.
$2,797/mo
Rent Zestimate®
Refinance and save
$2,794/mo
Est. payment
Refinancing to a lower rate could help reduce your monthly payments and save thousands over the life of the loan.
$2,794/mo
Est. payment
Explore your selling options
Work with a Zillow partner agent
Leverage their expertise and Zillow's premium Showcase listings to get your home seen by more buyers.
Get startedList with your own agent
Get your home in front of millions of buyers by listing it on Zillow.
Learn how to do itSell it yourself
Take full control of how buyers see your home on Zillow by listing For Sale by Owner (FSBO).
List your homeWhat's special
Zillow last checked:
Listing updated:
Listed by:
Margaret A Bosela soldwithmargaret@gmail.com216-392-4060,
Howard Hanna
Bought with:
Susan C Sasseville, 2002019045
EXP Realty, LLC.
Kendall Bergen, 2023005199
EXP Realty, LLC.
Source: MLS Now,MLS#: 5038614Originating MLS: Akron Cleveland Association of REALTORS
Facts & features
Interior
Bedrooms & bathrooms
- Bedrooms: 3
- Bathrooms: 3
- Full bathrooms: 2
- 1/2 bathrooms: 1
- Main level bathrooms: 1
Primary bedroom
- Description: Flooring: Carpet
- Features: Window Treatments
- Level: Second
- Dimensions: 16 x 14
Bedroom
- Description: Flooring: Carpet
- Level: Second
- Dimensions: 16 x 12
Bedroom
- Description: Flooring: Carpet
- Level: Second
- Dimensions: 12 x 11
Primary bathroom
- Description: Flooring: Laminate
- Level: Second
- Dimensions: 8 x 5
Bathroom
- Level: First
- Dimensions: 6 x 3
Bathroom
- Description: Flooring: Laminate
- Level: Second
- Dimensions: 8 x 5
Basement
- Description: Flooring: Concrete
- Level: Basement
- Dimensions: 25 x 19
Eat in kitchen
- Description: Flooring: Laminate
- Features: Breakfast Bar
- Level: First
- Dimensions: 16 x 11
Living room
- Description: Flooring: Carpet
- Level: First
- Dimensions: 16 x 14
Other
- Description: Outdoor Covered Deck (Entire Deck is 30 x 16, covered portion is 16 x 16),Flooring: Laminate
- Level: First
- Dimensions: 16 x 16
Heating
- Forced Air, Gas
Cooling
- Central Air
Appliances
- Included: Dryer
- Laundry: In Basement
Features
- Basement: Concrete,Unfinished
- Has fireplace: No
Interior area
- Total structure area: 1,960
- Total interior livable area: 1,960 sqft
- Finished area above ground: 1,440
- Finished area below ground: 520
Property
Parking
- Parking features: Attached, Driveway, Garage
- Attached garage spaces: 2
Features
- Levels: Two
- Stories: 2
- Patio & porch: Covered, Deck
- Fencing: Full,Vinyl
Lot
- Size: 0.28 Acres
Details
- Parcel number: 04115B13017
- Special conditions: Standard
Construction
Type & style
- Home type: SingleFamily
- Architectural style: Colonial
- Property subtype: Single Family Residence
Materials
- Vinyl Siding
- Roof: Asphalt,Fiberglass
Condition
- Year built: 2020
Details
- Builder name: Ryan Homes
Utilities & green energy
- Sewer: Public Sewer
- Water: Public
Community & HOA
Community
- Features: Other, Playground
- Subdivision: Westfield Terrace Rep 3
HOA
- Has HOA: Yes
- Services included: Common Area Maintenance, Other, Reserve Fund
- HOA fee: $850 annually
- HOA name: Westfield Terrace Hoa
Location
- Region: Chippewa Lake
Financial & listing details
- Price per square foot: $156/sqft
- Tax assessed value: $279,490
- Annual tax amount: $2,694
- Date on market: 8/8/2024
- Cumulative days on market: 11 days
- Listing agreement: Exclusive Right To Sell
- Listing terms: Cash,Conventional,FHA,VA Loan
Price history
| Date | Event | Price |
|---|---|---|
| 9/25/2024 | Sold | $305,000+3.4%$156/sqft |
Source: Public Record Report a problem | ||
| 8/8/2024 | Listed for sale | $295,000+51.3%$151/sqft |
Source: MLS Now #5038614 Report a problem | ||
| 6/25/2020 | Sold | $195,000+478.6%$99/sqft |
Source: Public Record Report a problem | ||
| 2/5/2020 | Sold | $33,700$17/sqft |
Source: Public Record Report a problem | ||
Public tax history
| Year | Property taxes | Tax assessment |
|---|---|---|
| 2025 | $3,277 +22.2% | $97,820 +39% |
| 2024 | $2,681 -0.5% | $70,350 |
| 2023 | $2,694 -2.2% | $70,350 |
| 2022 | $2,756 +489.3% | $70,350 +558.7% |
| 2021 | $468 | $10,680 |
| 2020 | $468 | $10,680 |
| 2019 | -- | -- |
Find assessor info on the county website
Neighborhood: 44215
Nearby homes
- $365,6005 bd2 ba2.2k sqft5614 Burlington Dr, Chippewa Lake, OH 44215Off Market
- $315,0003 bd2 ba1.3k sqft5606 Burlington Dr, Chippewa Lake, OH 44215Off Market
- $312,7003 bd2 ba1.3k sqft5618 Burlington Dr, Chippewa Lake, OH 44215Off Market
- $239,9003 bd2 ba1.3k sqft7966 Chesterfield Dr, Chippewa Lake, OH 44215Sold
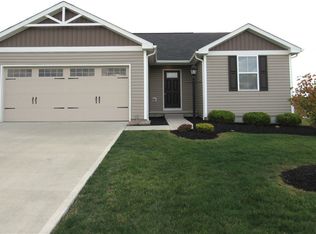
- $325,0005 bd3 ba2.2k sqft5602 Burlington Dr, Chippewa Lake, OH 44215Sold
- $336,1004 bd2 ba1.9k sqft7960 Chesterfield Dr, Chippewa Lake, OH 44215Off Market
- $317,0003 bd3 ba1.4k sqft5626 Burlington Dr, Chippewa Lake, OH 44215Sold
- $315,0004 bd3 ba1.6k sqft5598 Burlington Dr, Chippewa Lake, OH 44215Sold
Nearby schools
GreatSchools rating
- 7/10Cloverleaf Elementary SchoolGrades: PK-5Distance: 3.8 mi
- 8/10Cloverleaf Middle SchoolGrades: 6-8Distance: 3.8 mi
- 7/10Cloverleaf High SchoolGrades: 9-12Distance: 3.8 mi
Schools provided by the listing agent
- District: Cloverleaf LSD - 5204
Source: MLS Now. This data may not be complete. We recommend contacting the local school district to confirm school assignments for this home.
Get a cash offer in 3 minutes
Find out how much your home could sell for in as little as 3 minutes with a no-obligation cash offer.
Estimated market value
$334,600
Get a cash offer in 3 minutes
Find out how much your home could sell for in as little as 3 minutes with a no-obligation cash offer.
Estimated market value
$334,600
- Ohio
- Medina County
- Chippewa Lake
- 44215
- 5610 Burlington Dr
Nearby cities
Nearby zip codes
Other Chippewa Lake Topics
