Experience the pinnacle of luxury in this stunning new construction by Brooke Bailey Homes. Nestled in the coveted Melshire Estates neighborhood, this exquisitely crafted two-story residence offers five en-suite bedrooms, five full baths, and three half baths, designed for both grand entertaining and everyday comfort.
A spacious game room, private gym, and three-car garage with porte-cochère elevate the home’s functionality, while expansive windows fill the interiors with natural light. The gourmet kitchen stuns with a waterfall marble island and custom lighting, while spa-like bathrooms feature exquisite materials and a freestanding tub. Thoughtful details include an oversized laundry and utility room, a mudroom with built-in storage and a dog wash, and seamless indoor-outdoor flow.
Set on an oversized lot, the outdoor retreat boasts a covered patio with built-in heaters, a dual grilling station, and beautifully landscaped grounds, perfect for year-round entertaining. This home is a true masterpiece of modern elegance and timeless comfort.
Sold
Price Unknown
5610 Charlestown Dr, Dallas, TX 75230
5beds
5,848sqft
Single Family Residence
Built in 2025
0.44 Acres Lot
$3,072,800 Zestimate®
$--/sqft
$7,993 Estimated rent
Home value
$3,072,800
$2.77M - $3.41M
$7,993/mo
Zestimate® history
Owner options
List your home for rent
$7,993/mo
Rent Zestimate®
Find your next renter with Zillow Rental Manager. Plus, with online applications, you can quickly screen prospective tenants – for free.
$7,993/mo
Rent Zestimate®
Refinance and save
Refinancing to a lower rate could help reduce your monthly payments and save thousands over the life of the loan.
Explore your selling options
Work with a Zillow partner agent
Leverage their expertise and Zillow's premium Showcase listings to get your home seen by more buyers.
Get startedList with your own agent
Get your home in front of millions of buyers by listing it on Zillow.
Learn how to do itSell it yourself
Take full control of how buyers see your home on Zillow by listing For Sale by Owner (FSBO).
List your homeWhat's special
Beautifully landscaped groundsPrivate gymSpa-like bathroomsExpansive windowsDual grilling stationFive en-suite bedroomsNatural light
Zillow last checked:
Listing updated:
Listed by:
Michael Humphries 0669363 214-668-3640,
Allie Beth Allman & Assoc. 214-521-7355
Bought with:
Damon Williamson
Agency Dallas Park Cities, LLC
Source: NTREIS,MLS#: 20846956
Facts & features
Interior
Bedrooms & bathrooms
- Bedrooms: 5
- Bathrooms: 8
- Full bathrooms: 5
- 1/2 bathrooms: 3
Primary bedroom
- Level: First
- Dimensions: 22 x 15
Bedroom
- Level: First
- Dimensions: 15 x 15
Bedroom
- Level: Second
- Dimensions: 15 x 14
Bedroom
- Level: Second
- Dimensions: 15 x 13
Bedroom
- Level: Second
- Dimensions: 15 x 13
Primary bathroom
- Level: First
- Dimensions: 13 x 11
Breakfast room nook
- Level: First
- Dimensions: 12 x 8
Dining room
- Level: First
- Dimensions: 16 x 15
Exercise room
- Level: Second
- Dimensions: 15 x 13
Other
- Level: First
- Dimensions: 11 x 6
Other
- Level: Second
- Dimensions: 10 x 5
Other
- Level: Second
- Dimensions: 9 x 5
Game room
- Level: Second
- Dimensions: 28 x 24
Half bath
- Level: First
- Dimensions: 8 x 3
Half bath
- Level: First
- Dimensions: 8 x 3
Half bath
- Level: Second
- Dimensions: 13 x 5
Half bath
- Level: Second
- Dimensions: 7 x 5
Kitchen
- Level: First
- Dimensions: 20 x 15
Kitchen
- Level: First
- Dimensions: 14 x 11
Living room
- Level: First
- Dimensions: 23 x 20
Mud room
- Level: First
- Dimensions: 11 x 6
Office
- Level: First
- Dimensions: 15 x 14
Utility room
- Level: Second
- Dimensions: 15 x 6
Heating
- Electric
Cooling
- Central Air, Zoned
Appliances
- Included: Built-In Refrigerator, Double Oven, Dryer, Dishwasher, Gas Cooktop, Disposal, Gas Range, Ice Maker, Microwave, Range, Refrigerator, Some Commercial Grade, Wine Cooler
- Laundry: Laundry in Utility Room, Other
Features
- Chandelier, Cathedral Ceiling(s), Dry Bar, Decorative/Designer Lighting Fixtures, Eat-in Kitchen, High Speed Internet, In-Law Floorplan, Kitchen Island, Open Floorplan, Pantry, Paneling/Wainscoting, Smart Home, Cable TV, Vaulted Ceiling(s), Natural Woodwork, Walk-In Closet(s), Wired for Sound
- Flooring: Wood
- Has basement: No
- Number of fireplaces: 2
- Fireplace features: Gas, Stone
Interior area
- Total interior livable area: 5,848 sqft
Property
Parking
- Total spaces: 4
- Parking features: Attached Carport, Carport, Garage, Oversized
- Attached garage spaces: 3
- Carport spaces: 1
- Covered spaces: 4
Features
- Levels: Two
- Stories: 2
- Patio & porch: Rear Porch, Covered, Screened
- Pool features: None
- Fencing: Wood
Lot
- Size: 0.44 Acres
- Dimensions: 120 x 144
Details
- Parcel number: 00000662014000000
Construction
Type & style
- Home type: SingleFamily
- Architectural style: Traditional,Detached
- Property subtype: Single Family Residence
Materials
- Brick
- Foundation: Slab
- Roof: Composition
Condition
- New construction: Yes
- Year built: 2025
Utilities & green energy
- Sewer: Public Sewer
- Water: Public
- Utilities for property: Sewer Available, Water Available, Cable Available
Community & HOA
Community
- Security: Security System, Carbon Monoxide Detector(s), Fire Alarm, Smoke Detector(s)
- Subdivision: Melshire Estates
HOA
- Has HOA: No
Location
- Region: Dallas
Financial & listing details
- Tax assessed value: $2,848,060
- Annual tax amount: $22,532
- Date on market: 3/6/2025
- Cumulative days on market: 76 days
- Listing terms: Cash,Conventional
- Exclusions: None
Price history
| Date | Event | Price |
|---|---|---|
| 6/10/2025 | Sold | -- |
Source: NTREIS #20846956 Report a problem | ||
| 5/29/2025 | Pending sale | $3,285,000$562/sqft |
Source: NTREIS #20846956 Report a problem | ||
| 4/30/2025 | Price change | $3,285,000-4.8%$562/sqft |
Source: NTREIS #20846956 Report a problem | ||
| 3/6/2025 | Listed for sale | $3,450,000$590/sqft |
Source: NTREIS #20846956 Report a problem | ||
Public tax history
| Year | Property taxes | Tax assessment |
|---|---|---|
| 2025 | $63,418 +181.5% | $2,848,060 +182.5% |
| 2024 | $22,532 +282.6% | $1,008,140 +24.4% |
| 2023 | $5,889 -14.2% | $810,600 +1.7% |
| 2022 | $6,868 +4.2% | $796,760 +22% |
| 2021 | $6,591 | $653,270 |
Find assessor info on the county website
Neighborhood: 75230
Nearby homes
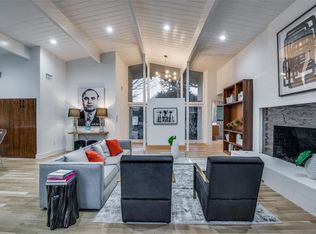
- $2,121,7005 bd7 ba5.2k sqft5546 Charlestown Dr, Dallas, TX 75230Off Market
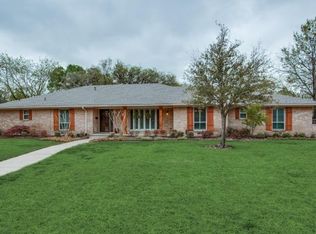
- $1,250,5004 bd3 ba2.6k sqft5618 Charlestown Dr, Dallas, TX 75230Off Market
- $1,692,4004 bd4 ba3.7k sqft5533 Meletio Ln, Dallas, TX 75230Off Market
- $1,363,4005 bd3 ba3k sqft5539 Meletio Ln, Dallas, TX 75230Off Market
- $1,273,3004 bd3 ba3k sqft5527 Meletio Ln, Dallas, TX 75230Off Market
- $990,0003 bd3 ba2.4k sqft5609 Charlestown Dr, Dallas, TX 75230Off Market
- $937,7003 bd3 ba2.6k sqft5617 Charlestown Dr, Dallas, TX 75230Off Market
- $1,237,8004 bd3 ba2.6k sqft5536 Charlestown Dr, Dallas, TX 75230Off Market
Nearby schools
GreatSchools rating
- 5/10Nathan Adams Elementary SchoolGrades: PK-6Distance: 0.9 mi
- 6/10Ewell D Walker Middle SchoolGrades: 7-8Distance: 0.3 mi
- 4/10W T White High SchoolGrades: 9-12Distance: 1 mi
Schools provided by the listing agent
- Elementary: Nathan Adams
- Middle: Walker
- High: White
- District: Dallas ISD
Source: NTREIS. This data may not be complete. We recommend contacting the local school district to confirm school assignments for this home.
Get a cash offer in 3 minutes
Find out how much your home could sell for in as little as 3 minutes with a no-obligation cash offer.
Estimated market value
$3,072,800
Get a cash offer in 3 minutes
Find out how much your home could sell for in as little as 3 minutes with a no-obligation cash offer.
Estimated market value
$3,072,800
- Texas
- Dallas County
- Dallas
- 75230
- 5610 Charlestown Dr
Nearby cities
Nearby neighborhoods
Nearby zip codes
Other Dallas Topics
