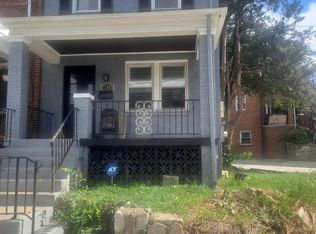
Welcome to this budget-friendly, End Row Townhouse with 3-Br/ 1.5 Ba & 3 Levels. Hardwood floors in the Lr/Dr and Stairs + Parquet wood floor in MBr. Lower Level has 8'+ ceilings and a small room with a window & Exit to Patio/Backyard with side entrance to the street. Central Air/Heat, 1-car parking Facing south offering sun filled rooms and a Decorative Stone Electric Fireplace in the LR. 5610 Clay Pl., is ready to move-in and add your personal touches!
For sale
$299,000
5610 Clay Pl NE, Washington, DC 20019
3beds
1,707sqft
Townhouse
Built in 1971
2,000 Square Feet Lot
$298,400 Zestimate®
$175/sqft
$-- HOA
What's special
- 341 days
- 223
- 10
Zillow last checked:
Listing updated:
Listed by:
JC Chandler-Blount 202-326-1300,
Weichert, REALTORS
Source: Bright MLS,MLS#: DCDC2230154
Facts & features
Interior
Bedrooms & bathrooms
- Bedrooms: 3
- Bathrooms: 2
- Full bathrooms: 1
- 1/2 bathrooms: 1
- Main level bathrooms: 1
Basement
- Area: 467
Heating
- Central, Forced Air, Heat Pump, Electric
Cooling
- Central Air, Electric, Other
Appliances
- Included: Disposal, ENERGY STAR Qualified Washer, ENERGY STAR Qualified Refrigerator, Exhaust Fan, Self Cleaning Oven, Oven/Range - Electric, Range Hood, Refrigerator, Washer, Water Heater, Electric Water Heater
- Laundry: Hookup, Lower Level, Main Level
Features
- Ceiling Fan(s), Combination Kitchen/Dining, Curved Staircase, Floor Plan - Traditional, Kitchen Island, Walk-In Closet(s), Paneled Walls, Mod Walls, Dry Wall
- Flooring: Hardwood, Carpet, Vinyl, Wood
- Doors: Insulated, Storm Door(s)
- Windows: Double Hung, Double Pane Windows, Energy Efficient, Insulated Windows, Vinyl Clad
- Basement: Connecting Stairway,Full,Finished,Interior Entry,Exterior Entry,Concrete,Rear Entrance,Space For Rooms,Windows
- Number of fireplaces: 1
- Fireplace features: Decorative, Free Standing, Electric
Interior area
- Total structure area: 1,707
- Total interior livable area: 1,707 sqft
- Finished area above ground: 1,240
- Finished area below ground: 467
Property
Parking
- Total spaces: 1
- Parking features: Concrete, Private, Off Street, Driveway
- Has uncovered spaces: Yes
Accessibility
- Accessibility features: Accessible Doors, Stair Lift, Accessible Entrance
Features
- Levels: Three
- Stories: 3
- Patio & porch: Patio
- Exterior features: Lighting, Rain Gutters, Sidewalks, Street Lights
- Pool features: None
- Fencing: Full,Aluminum
- Waterfront features: Creek/Stream
Lot
- Size: 2,000 Square Feet
- Features: Rear Yard, Stream/Creek, Wooded, Chillum-Urban Land Complex
Details
- Additional structures: Above Grade, Below Grade
- Parcel number: 5251//0022
- Zoning: TBD
- Special conditions: Standard
Construction
Type & style
- Home type: Townhouse
- Architectural style: Federal
- Property subtype: Townhouse
Materials
- Brick, Shingle Siding
- Foundation: Permanent, Concrete Perimeter
- Roof: Unknown
Condition
- Good
- New construction: No
- Year built: 1971
Utilities & green energy
- Sewer: Private Sewer
- Water: Public
- Utilities for property: Cable Available, Electricity Available, Phone Available, Water Available
Community & HOA
Community
- Security: Exterior Cameras, Electric Alarm, Security System, Smoke Detector(s)
- Subdivision: Deanwood
HOA
- Has HOA: No
Location
- Region: Washington
Financial & listing details
- Price per square foot: $175/sqft
- Tax assessed value: $357,210
- Annual tax amount: $641
- Date on market: 11/1/2025
- Listing agreement: Exclusive Right To Sell
- Listing terms: FHA,Conventional,Cash
- Ownership: Fee Simple
Estimated market value
$298,400
$283,000 - $313,000
$3,497/mo
Price history
| Date | Event | Price |
|---|---|---|
| 8/25/2026 | Listed for sale | $299,000-21.1%$175/sqft |
Source:  Bright MLS #DCDC2230154 Report a problem Bright MLS #DCDC2230154 Report a problem | ||
| 11/2/2025 | Listed for sale | $379,000$222/sqft |
Source: Bright MLS #DCDC2230154 Report a problem | ||
Public tax history
| Year | Property taxes | Tax assessment |
|---|---|---|
| 2026 | $645 +0.6% | $357,210 +1.1% |
| 2025 | $641 +0.1% | $353,180 +2.1% |
| 2024 | $640 0% | $345,750 +5% |
| 2023 | $641 -1.5% | $329,150 +10.8% |
| 2022 | $650 +3.4% | $296,980 +6.7% |
| 2021 | $629 +4.5% | $278,450 +3.5% |
| 2020 | $601 +8.4% | $269,050 +16.9% |
| 2018 | $555 +9.2% | $230,080 +4.1% |
| 2017 | $508 +9.3% | $221,120 +12.5% |
| 2016 | $465 +9.7% | $196,480 +14.9% |
| 2015 | $424 +3.3% | $171,060 +2.6% |
| 2014 | $410 -3.4% | $166,660 -1.4% |
| 2013 | $424 -10.1% | $168,980 -5.4% |
| 2012 | $472 | $178,640 |
| 2011 | $472 +17% | $178,640 -24.8% |
| 2010 | $404 +139.6% | $237,580 -7.1% |
| 2009 | $169 -2.5% | $255,630 +39.2% |
| 2007 | $173 +5.2% | $183,640 +47.1% |
| 2006 | $164 -37.1% | $124,860 +35% |
| 2005 | $262 +8.8% | $92,490 +5% |
| 2004 | $240 -20.2% | $88,090 -5% |
| 2003 | $301 | $92,731 |
| 2002 | $301 | $92,731 |
| 2001 | $301 | $92,731 |
Find assessor info on the county website
Monthly payment
Est. payment
Payment breakdown
Explore the cost of this home by adjusting the details. Changes won't be saved.Climate risks
Neighborhood: East Corner
Nearby schools
Schools provided by the listing agent
- District: District Of Columbia Public Schools
Source: Bright MLS. This data may not be complete. We recommend contacting the local school district to confirm school assignments for this home.
Similar homes
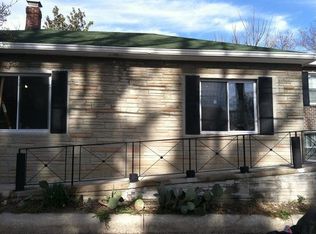
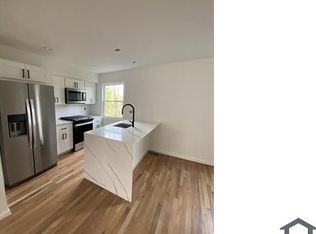
- $294,0003 bd2 ba1.2k sqft430 Possum Ct, Capitol Heights, MD 20743For Sale

 MLS ID #MDPG2205106, Carl Bell, Samson Properties. Bright MLS
 - $275,0003 bd2 ba1.7k sqft3049 Sunset Ln #3049, Suitland, MD 20746For Sale
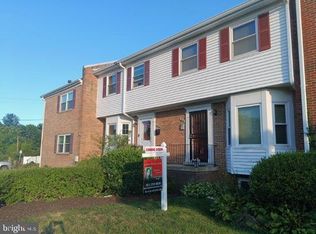 MLS ID #MDPG2212930, Tawanda P Lightbourn, Samson Properties. Bright MLS
 - $310,0002 bd2 ba1.2k sqft201 34th St NE, Washington, DC 20019For Sale
 MLS ID #DCDC2249766, Gerri Carter, Exit Landmark Realty. Bright MLS
 - $424,9003 bd2 ba1.6k sqft2701 Minnesota Ave SE, Washington, DC 20019For Sale
 MLS ID #DCDC2258534, Bode Akinola, Paragon Realty, LLC. Bright MLS
 - $299,9003 bd3 ba1.3k sqft3727 Wilkinson Dr #402, Suitland, MD 20746For SaleMLS ID #MDPG2205928, Samuel Cooper, Coachmen Properties, LLC. Bright MLS
- $294,9503 bd3 ba1.9k sqft63 Watkins Park Dr #32, Upper Marlboro, MD 20774For SaleMLS ID #MDPG2213138, Viola Laird, RE/MAX United Real Estate. Bright MLS
- $265,0002 bd1 ba973 sqftLily Ponds, Washington, DC 20019For SaleMLS ID #DCDC2279216, Mrs. Marion Branch, Keller Williams Preferred Properties. Bright MLS
- $339,9003 bd3 ba1.4k sqft1702 Rollins Pl, Capitol Heights, MD 20743For SaleMLS ID #MDPG2166176, Jenn Schneider, Neighborhood Assistance Corporation of America. Bright MLS
- $259,0003 bd2 ba1.1k sqft1110 Barnaby Ter SE, Washington, DC 20032For SaleMLS ID #DCDC2283696, David Conforti, AEGIS REALTY COMPANY, LLC. Bright MLS
- $310,0003 bd1 ba1k sqft411 Carmody Hills Dr, Capitol Heights, MD 20743For SaleMLS ID #MDPG2205402, Stephanie Anderson-Smoot, Berkshire Hathaway HomeServices PenFed Realty. Bright MLS
- $315,9003 bd2 ba1.1k sqft1259 Booker Ter, Capitol Heights, MD 20743For SaleMLS ID #MDPG2213900, Martha Lemus, Realty Advantage of Maryland LLC. Bright MLS
- $299,9992 bd2 ba1.1k sqftLake Pointe Condo, Upper Marlboro, MD 20774For SaleMLS ID #MDPG2221262, Deatra Trinidad, Delta Exclusive Realty, LLC. Bright MLS
- $260,0003 bd2 ba2k sqft3913 Triton Ct, Temple Hills, MD 20748For SaleMLS ID #MDPG2188236, Denice Johnson, Berkshire Hathaway HomeServices PenFed Realty. Bright MLS
- $424,0002 bd2 ba1.4k sqftR. L. A. Sw, Washington, DC 20024For SaleMLS ID #DCDC2287072, David Conforti, AEGIS REALTY COMPANY, LLC. Bright MLS
- $302,0002 bd3 ba1.2k sqft121 Firethorn Ct #11-5, Upper Marlboro, MD 20774For SaleMLS ID #MDPG2196356, Charles Mcclam, St. Charles Realty, LLC. Bright MLS
- $319,0003 bd1 ba1.4k sqft5115 S Barnaby Rd, Temple Hills, MD 20748For SaleMLS ID #MDPG2216596, Teila Thorne, Goldmine Realty. Bright MLS
- $329,9004 bd2 ba1k sqft1422 Fernhill Ct, District Heights, MD 20747For SaleMLS ID #MDPG2210672, Pauline Brisbon, Keller Williams Preferred Properties. Bright MLS
- $319,0002 bd1 ba976 sqft3422 Summit Ct NE, Washington, DC 20018For SaleMLS ID #DCDC2244630, Billy Bradshaw, RLAH @properties. Bright MLS
- $337,0004 bd3 ba1.1k sqft5904 K St, Capitol Heights, MD 20743For SaleMLS ID #MDPG2200172, Daniel Hailu, Taylor Properties. Bright MLS
