Skip main navigation
Closed
  • $389,000

    5610 Creekstone Dr, Evansville, IN 47711

    4beds
    3,832sqft
    Single Family Residence
    Built in 1997
    10,018 Square Feet Lot
    $414,600 Zestimate®
    $--/sqft
    $3,060 Estimated rent

    Home value

    $414,600

    $394,000 - $435,000

    $3,060/mo

    Zestimate® history
    Loading
    Loading...

    Owner options

    List your home for rent

    $3,060/mo

    Rent Zestimate®

    Find your next renter with Zillow Rental Manager. Plus, with online applications, you can quickly screen prospective tenants – for free.

    Learn more

    $3,060/mo

    Rent Zestimate®

    Refinance and save

    $2,460/mo

    Est. payment

    Refinancing to a lower rate could help reduce your monthly payments and save thousands over the life of the loan.

    See today's rates

    $2,460/mo

    Est. payment

    Explore your selling options

    Work with a Zillow partner agent

    Leverage their expertise and Zillow's premium Showcase listings to get your home seen by more buyers.

    Get started

    List with your own agent

    Get your home in front of millions of buyers by listing it on Zillow.

    Learn how to do it

    Sell it yourself

    Take full control of how buyers see your home on Zillow by listing For Sale by Owner (FSBO).

    List your home

    What's special

    Garage door openerWalk-in closetBrick ranchNew beautiful laminate floorsLaminate flooringNew carpetPrimary suite
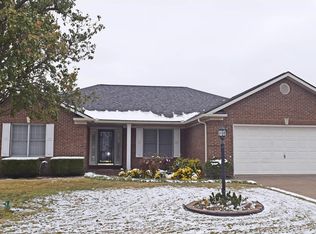
    All brick ranch w/ walk-out basement in desired “Keystone Subdivision”! If you are looking for lots of space this property features over 3800 SF of living space. Features include: cathedral ceiling in great room leading to large deck through new “Pella” 3 panel french doors (w/built-in shades), 21 x 17 eat-in kitchen w/ an abundance of cabinets including pantry plus kitchen island large enough for 4 bar stools , & breakfast nook that overlooking backyard. Kitchen offers quartz countertops w/ counter depth sink & gooseneck faucet, 18' tile floor & fully equipped w/ all appliances. 3 beds, 2 full baths, & laundry room top off the main level living space w/ laminate flooring, new carpet, & freshly painted. The lower level has just been finished in the last 2 months offering 4th bedroom, 3rd bath, office (which would make a terrific safe room), 57 x 20 recreation room, plus a separate room for extra refrigerator, freezer, or future kitchenette . All new beautiful laminate floors, doors ,drywall, flooring, lighting, electrical are new in lower level. The 3 panel “Pella” French doors (w/built in shades) lead you to the fully fenced in yard. Special features include: solid wood doors, all brick for low maintenance, nicely landscaped w/ curved aggregate sidewalk leading to the covered front porch w/ new front door. Seller has also installed a whole house internet CAT6 & fiber optic wired & wireless network. The primary suite offers a walk-in closet w/ bathroom including double vanities. This home does have the capability to have 2 households easily. Nice 2 car garage w built-in work bench & garage door opener is new in 2019 w/ battery backup feature incase of power outage. Nice fenced backyard with patio. List of updates online.

    Zillow last checked:

    Listing updated:

    Listed by:

    Johnna M Hancock-Blake Cell:812-449-9056,

    Berkshire Hathaway HomeServices Indiana Realty

    Bought with:

    Christie L Martin, RB14041073

    ERA FIRST ADVANTAGE REALTY, INC

    Source: IRMLS,MLS#: 202341239MLS Logo

    Facts & features

    Interior

    Bedrooms & bathrooms
    • Bedrooms: 4
    • Bathrooms: 3
    • Full bathrooms: 3
    • Main level bedrooms: 3
    Bedroom 1
    • Level: Main
    Bedroom 2
    • Level: Main
    Kitchen
    • Level: Main
    • Area: 357
    • Dimensions: 21 x 17
    Living room
    • Level: Main
    • Area: 352
    • Dimensions: 22 x 16
    Heating
    • Natural Gas, Forced Air
    Cooling
    • Central Air
    Appliances
    • Included: Disposal, Range/Oven Hook Up Elec, Dishwasher, Microwave, Refrigerator, Electric Range, Gas Water Heater
    • Laundry: Electric Dryer Hookup, Main Level
    Features
    • 1st Bdrm En Suite, Built-in Desk, Cathedral Ceiling(s), Ceiling Fan(s), Walk-In Closet(s), Countertops-Concrete, Eat-in Kitchen, Entrance Foyer, Open Floorplan, Double Vanity, Tub/Shower Combination, Main Level Bedroom Suite, Great Room
    • Flooring: Hardwood, Carpet, Laminate, Tile, Vinyl
    • Doors: Pocket Doors, Six Panel Doors
    • Windows: Window Treatments, Blinds
    • Basement: Full,Walk-Out Access,Finished,Block
    • Has fireplace: No
    Interior area
    • Total structure area: 3,832
    • Total interior livable area: 3,832 sqft
    • Finished area above ground: 1,916
    • Finished area below ground: 1,916

    Property

    Parking
    • Total spaces: 2
    • Parking features: Attached, Garage Door Opener, Aggregate
    • Attached garage spaces: 2
    • Has uncovered spaces: Yes
    Features
    • Levels: One
    • Stories: 1
    • Patio & porch: Deck, Porch Covered
    • Exterior features: Irrigation System
    • Fencing: Privacy
    Lot
    • Size: 10,018 Square Feet
    • Dimensions: 80 x 126
    • Features: Sloped, Landscaped
    Details
    • Parcel number: 820602002692.011019

    Construction

    Type & style
    • Home type: SingleFamily
    • Architectural style: Ranch
    • Property subtype: Single Family Residence
    Materials
    • Brick
    Condition
    • New construction: No
    • Year built: 1997

    Utilities & green energy

    • Gas: CenterPoint Energy
    • Sewer: City
    • Water: City

    Community & HOA

    Community
    • Security: Smoke Detector(s)
    • Subdivision: Keystone
    HOA
    • Has HOA: Yes
    • HOA fee: $130 annually
    Location
    • Region: Evansville

    Financial & listing details

    • Tax assessed value: $354,100
    • Annual tax amount: $2,976
    • Date on market: 1/23/2024
    • Listing terms: Cash,Conventional,FHA,VA Loan

    Price history

    DateEventPrice
    1/19/2024Sold$389,000-2.7%
    Source: IRMLS #202341239 Report a problem
    12/19/2023Pending sale$399,900
    Source: IRMLS #202341239 Report a problem
    11/17/2023Listed for sale$399,900+128.5%
    Source: IRMLS #202341239 Report a problem
    7/10/2012Sold$175,000-2.2%$46/sqft
    Source: Agent Provided Report a problem
    6/2/2012Price change$179,000-3.2%$47/sqft
    Source: ERA First Advantage Realty, Inc. #187665 Report a problem
    5/10/2012Price change$185,000-2.6%$48/sqft
    Source: ERA First Advantage Realty, Inc. #187665 Report a problem
    2/4/2012Price change$190,000-5%$50/sqft
    Source: ERA First Advantage Realty, Inc. #187665 Report a problem
    12/29/2011Listed for sale$200,000$52/sqft
    Source: ERA First Advantage Realty, Inc. #187665 Report a problem

    Public tax history

    YearProperty taxesTax assessment
    2025$3,509 +4.5%$354,100 +9.4%
    2024$3,359 +5.7%$323,700 +1.7%
    2023$3,178 +20.9%$318,200 +10%
    2022$2,628 +3.6%$289,200 +22.6%
    2021$2,538 +9.3%$235,900
    2020$2,321 +1%$235,900 +6.8%
    2019$2,297 -0.2%$220,800
    2018$2,302 +4.5%$220,800 -0.6%
    2017$2,202 $222,200 +1.3%
    2016$2,202 +3.7%$219,400 +6.9%
    2014$2,124 +6%$205,300 -1.9%
    2013$2,004 +2.6%$209,300 +3.7%
    2012$1,953 +26.2%$201,800 +2.2%
    2011$1,548 +6%$197,400
    2010$1,461 +10.5%$197,400
    2009$1,322 $197,400 -0.6%
    2008-- $198,600
    2007-- $198,600
    2006-- --
    2003-- $108,700
    2001-- $108,700
    Find assessor info on the county website

    Neighborhood: Oakhill

    Nearby schools

    GreatSchools rating
    Schools provided by the listing agent
    • Elementary: Oakhill
    • Middle: North
    • High: North
    • District: Evansville-Vanderburgh School Corp.

    Source: IRMLS. This data may not be complete. We recommend contacting the local school district to confirm school assignments for this home.

    Get pre-qualified for a loan
    At Zillow Home Loans, we can pre-qualify you in as little as 5 minutes with no impact to your credit score.

    An equal housing lender. NMLS #10287.

    Sell for more on Zillow
    Get a Zillow Showcase℠ listing at no additional cost and you could sell for .
    $414,600
    2% more
    +$8,292
    With Zillow Showcase(estimated)
    $422,892