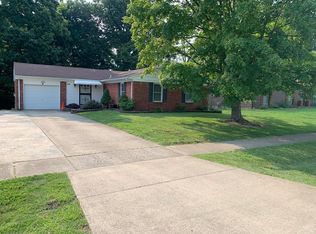
Custom built ranch and first time on the market! Many desirable and useful amenities from original build include beautiful hardwood flooring in Living Rm, all 3 bedrooms, & hall, and pristine ceramic tile in both bathrooms. All rooms are spacious (note dimensions on listing input sheet). Numerous updates include stainless steel appliances in Kitchen (gas range, DW & refrigerator), replacement windows, maintenance free exterior trim, newer 5' vanity in hall bath with great storage. The full basement is in a ''beginning to finish'' stage: drywalled (except for Laundry area), with partitioned rooms, 4 cedar-lined closets, & an expansive wet bar. The second bath is complete, with tub/shower, vanity, & ceramic tile. The Laundry area includes a utility sink. *See addt'l comments in
Agent Notes. the patio, you can enjoy the "volleyball-sized" back yard and treed area of the adjoining rear property. This home is less than 1/2 block from award-winning Wheeler Elementary School, & is 1/2 mi from Charlie Vettiner Park with its 18-hole golf course, fishing lake, dog run, hiking trail, playground, etc. A little TLC will make this sturdy house into a lovely home!
*Some manufactured flooring has been laid in the bsmt, and there is some in original packaging. The couple who own the house were "scammed" by a party who took their money for supplies and labor, but never returned to finish the job. Remainder of flooring probably isn't enough for completion.
Sold for $249,900
$249,900
5610 Cynthia Dr, Louisville, KY 40291
3beds
1,215sqft
Single Family Residence
Built in 1971
9,147 Square Feet Lot
$253,800 Zestimate®
$206/sqft
$1,696 Estimated rent
Home value
$253,800
$241,000 - $269,000
$1,696/mo
Zestimate® history
Owner options
List your home for rent
$1,696/mo
Rent Zestimate®
Find your next renter with Zillow Rental Manager. Plus, with online applications, you can quickly screen prospective tenants – for free.
$1,696/mo
Rent Zestimate®
Refinance and save
$1,667/mo
Est. payment
Refinancing to a lower rate could help reduce your monthly payments and save thousands over the life of the loan.
$1,667/mo
Est. payment
Explore your selling options
Work with a Zillow partner agent
Leverage their expertise and Zillow's premium Showcase listings to get your home seen by more buyers.
Get startedList with your own agent
Get your home in front of millions of buyers by listing it on Zillow.
Learn how to do itSell it yourself
Take full control of how buyers see your home on Zillow by listing For Sale by Owner (FSBO).
List your homeWhat's special
Full basementReplacement windowsExpansive wet barMaintenance free exterior trimStainless steel appliancesUtility sinkCeramic tile
Zillow last checked:
Listing updated:
Listed by:
Beverly A Sherrard 502-297-0079,
Action First Realty, Inc.
Bought with:
Greg Hodges, 218956
Red Edge Realty
Source: Metro Search Inc. LLC DBA Apex MLS,MLS#: 1700424
Facts & features
Interior
Bedrooms & bathrooms
- Bedrooms: 3
- Bathrooms: 2
- Full bathrooms: 2
Bedroom
- Level: First
- Area: 138
- Dimensions: 11.50 x 12.00
Bedroom
- Level: First
- Area: 138
- Dimensions: 11.50 x 12.00
Bedroom
- Level: First
- Area: 155.25
- Dimensions: 13.50 x 11.50
Full bathroom
- Level: First
Full bathroom
- Level: Basement
Kitchen
- Level: First
- Area: 188.04
- Dimensions: 15.67 x 12.00
Living room
- Level: First
- Area: 204.13
- Dimensions: 17.75 x 11.50
Heating
- Forced Air, Natural Gas
Cooling
- Central Air
Features
- Basement: Unfinished
- Has fireplace: No
Interior area
- Total structure area: 1,215
- Total interior livable area: 1,215 sqft
- Finished area above ground: 1,215
- Finished area below ground: 0
Property
Parking
- Parking features: Driveway
- Has uncovered spaces: Yes
Features
- Stories: 1
- Patio & porch: Patio, Porch
- Fencing: Partial,Chain Link
Lot
- Size: 9,147 Square Feet
- Dimensions: 75' x 120'
- Features: Level
Details
- Additional structures: Outbuilding
- Parcel number: 188500740000
Construction
Type & style
- Home type: SingleFamily
- Architectural style: Ranch
- Property subtype: Single Family Residence
Materials
- Brick
- Foundation: Concrete Perimeter
- Roof: Shingle
Condition
- Year built: 1971
Utilities & green energy
- Sewer: Public Sewer
- Water: Public
- Utilities for property: Electricity Connected, Natural Gas Connected
Community & HOA
Community
- Subdivision: Chenoweth Park Estates
HOA
- Has HOA: Yes
- HOA fee: $60 annually
Location
- Region: Louisville
Financial & listing details
- Price per square foot: $206/sqft
- Tax assessed value: $210,840
- Annual tax amount: $1,813
- Date on market: 10/10/2025
- Electric utility on property: Yes
Price history
| Date | Event | Price |
|---|---|---|
| 12/16/2025 | Pending sale | $249,900$206/sqft |
Source:  Metro Search Inc. LLC DBA Apex MLS #1700424 Report a problem Metro Search Inc. LLC DBA Apex MLS #1700424 Report a problem | ||
| 12/12/2025 | Sold | $249,900$206/sqft |
Source: Metro Search Inc. LLC DBA Apex MLS #1700424 Report a problem | ||
| 10/16/2025 | Contingent | $249,900$206/sqft |
Source: Metro Search Inc. LLC DBA Apex MLS #1700424 Report a problem | ||
| 10/10/2025 | Listed for sale | $249,900$206/sqft |
Source: Metro Search Inc. LLC DBA Apex MLS #1700424 Report a problem | ||
Public tax history
| Year | Property taxes | Tax assessment |
|---|---|---|
| 2025 | $1,813 -3.7% | $210,840 |
| 2024 | $1,883 +57% | $210,840 +42.3% |
| 2023 | $1,200 -5.8% | $148,180 |
| 2022 | $1,273 -5.8% | $148,180 |
| 2021 | $1,350 +35.2% | $148,180 +19.3% |
| 2020 | $999 | $124,190 |
| 2019 | $999 +7.8% | $124,190 |
| 2018 | $927 | $124,190 |
| 2017 | $927 -18.8% | $124,190 +8.8% |
| 2013 | $1,141 | $114,120 |
| 2011 | $1,141 | $114,120 |
| 2010 | $1,141 | $114,120 |
| 2009 | $1,141 | $114,120 |
| 2007 | -- | $114,120 +7.6% |
| 2006 | -- | $106,020 |
| 2005 | -- | $106,020 |
| 2004 | -- | $106,020 |
Find assessor info on the county website
Neighborhood: Fern Creek
Nearby homes
- $261,900-- bd1 ba1.3k sqft5612 Cynthia Dr, Louisville, KY 40291Off Market
- $313,7003 bd3 ba2.6k sqft5608 Cynthia Dr, Louisville, KY 40291Off Market
- $220,400-- bd1 ba1.1k sqft5614 Cynthia Dr, Louisville, KY 40291Off Market
- $259,2003 bd2 ba1.1k sqft5606 Cynthia Dr, Louisville, KY 40291Off Market
- $254,700-- bd2 ba1.1k sqft5613 Cynthia Dr, Louisville, KY 40291Off Market
- $258,700-- bd2 ba1.2k sqft5611 Cynthia Dr, Louisville, KY 40291Off Market
- $285,3003 bd2 ba1.3k sqft5615 Cynthia Dr, Louisville, KY 40291Off Market
- $243,600-- bd1 ba1.2k sqft5301 Millwood Ct, Louisville, KY 40291Off Market
Nearby schools
GreatSchools rating
- 6/10Wheeler Elementary SchoolGrades: K-5Distance: 0.1 mi
- 3/10Ramsey Middle SchoolGrades: 6-8Distance: 2.1 mi
- 2/10Fern Creek Traditional High SchoolGrades: 9-12Distance: 1.3 mi


Get pre-qualified for a loan
At Zillow Home Loans, we can pre-qualify you in as little as 5 minutes with no impact to your credit score.An equal housing lender. NMLS #10287.
Sell for more on Zillow
Get a Zillow Showcase℠ listing at no additional cost and you could sell for .
$253,800
2% more
+$5,076
With Zillow Showcase(estimated)
$258,876
- Kentucky
- Jefferson County
- Louisville
- 40291
- Fern Creek
- 5610 Cynthia Dr
Nearby cities
Nearby neighborhoods
Nearby zip codes
Other Louisville Topics
