Skip main navigation
For sale
  • $230,000

    5610 Darrow Dr, Raleigh, NC 27612

    2beds
    1,128sqft
    : 
    $1,630/mo
    Get pre-qualified
    Townhouse, Residential
    Built in 1985
    2,613 Square Feet Lot
    $222,500 Zestimate®
    $204/sqft
    $230/mo HOA

    What's special

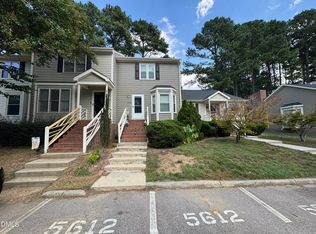
    Don't miss out on this End Unit Ranch in the serene, established neighborhood and fantastic location of Oak Park West in W. Raleigh. Perfect location to enjoy shopping & dining at Crabtree Valley Mall, taking a hike at Umstead Park or Lake Lynn, or a quick commute to Hwy70, RTP, RDU, Rex Hospital & I540. This adorable 2 bedroom/2 bath would be just right for first time home buyers, empty nesters or investors. You'll love the private & spacious rear deck to enjoy your morning coffee or bird watching. You will also find ample space in the attached exterior storage closet! The cozy fireplace provides warmth and ambiance to the light filled living room and the grand bay window adds a touch of character and charm to the dining area. Tons of cabinet & counter space in the spacious kitchen. Each of the 2 large bedrooms has a private en-suite bath. Enjoy the fantastic community pool surrounded by lush green trees privately tucked away within the neighborhood! Easy, low maintenance living in the heart of Raleigh!
    16 days
    |
    813
    |
    65
    |

    Likely to sell faster than

    Zillow last checked:

    Listing updated:

    Listed by:

    Jennifer Spencer 919-602-7411,

    Spencer Properties,

    Michael Rolando 860-817-3721,

    Spencer Properties

    Source: Doorify MLS,MLS#: 10182240MLS Logo

      Facts & features

      Interior

      Bedrooms & bathrooms
      • Bedrooms: 2
      • Bathrooms: 2
      • Full bathrooms: 2
      Heating
      • Forced Air
      Cooling
      • Ceiling Fan(s), Central Air
      Appliances
      • Included: Dishwasher, Dryer, Electric Oven, Oven, Refrigerator, Stainless Steel Appliance(s), Washer, Water Heater
      • Laundry: In Unit, Main Level
      Features
      • Bathtub/Shower Combination, Ceiling Fan(s), Chandelier, Laminate Counters
      • Flooring: Carpet, Linoleum
      • Windows: Blinds
      • Number of fireplaces: 1
      • Fireplace features: Gas, Gas Log, Living Room
      • Common walls with other units/homes: 1 Common Wall, End Unit
      Interior area
      • Total structure area: 1,128
      • Total interior livable area: 1,128 sqft
      • Finished area above ground: 1,128
      • Finished area below ground: 0

      Property

      Parking
      • Total spaces: 2
      • Parking features: Assigned, Parking Lot
      • Uncovered spaces: 2
      Features
      • Levels: One
      • Stories: 1
      • Patio & porch: Deck, Porch
      • Exterior features: Rain Gutters, Storage
      • Pool features: Community
      • Has view: Yes
      • View description: Neighborhood
      Lot
      • Size: 2,613 Square Feet
      Details
      • Parcel number: 078611557330000 0150321
      • Zoning: R-10
      • Special conditions: Standard

      Construction

      Type & style
      • Home type: Townhouse
      • Architectural style: Ranch
      • Property subtype: Townhouse, Residential
      • Attached to another structure: Yes
      Materials
      • Brick, Vinyl Siding
      • Roof: Shingle
      Condition
      • New construction: No
      • Year built: 1985

      Utilities & green energy

      • Sewer: Public Sewer
      • Water: Public

      Community & HOA

      Community
      • Features: Pool
      • Subdivision: Oak Park West
      HOA
      • Has HOA: Yes
      • Amenities included: Maintenance Grounds, Pool
      • Services included: Maintenance Grounds
      • HOA fee: $230 monthly
      Location
      • Region: Raleigh

      Financial & listing details

      • Price per square foot: $204/sqft
      • Tax assessed value: $249,882
      • Annual tax amount: $2,199
      • Date on market: 8/1/2026

        Estimated market value

        $222,500

        $211,000 - $234,000

        $1,630/mo

        Price history

        DateEventPrice
        8/1/2026Listed for sale$230,000+248.5%$204/sqft
        Source: Doorify MLS #10182240 Report a problem
        9/2/1987Sold$66,000$59/sqft
        Source: Agent Provided Report a problem
        1/24/1986Sold$66,000$59/sqft
        Source: Agent Provided Report a problem

        Public tax history

        YearProperty taxesTax assessment
        2025$1,110 +0.4%$249,882
        2024$1,105 +31.7%$249,882 +66.3%
        2023$839 +7.5%$150,269
        2022$781 +4%$150,269
        2021$751 +1.8%$150,269
        2020$738 -47.6%$150,269 +25.5%
        2019$1,408 $119,758
        2018$1,408 +119%$119,758
        2017$643 +2%$119,758
        2016$630 -51.2%$119,758 -2.4%
        2015$1,291 +5.4%$122,713
        2014$1,225 $122,713
        2013-- $122,713
        2012-- $122,713
        2011-- $122,713
        2010-- $122,713
        2009-- $122,713
        2008-- --
        2007-- --
        2006-- --
        2005-- --
        2004-- --
        2003-- --
        2002-- --
        2001-- --
        Find assessor info on the county website

        Monthly payment

        Est. payment

        Payment breakdown

        Explore the cost of this home by adjusting the details. Changes won't be saved.
        All calculations are estimates and provided by Zillow, Inc. for informational purposes only. Actual amounts may vary.
        HOA fees may include property taxes on listings classified as Co-Ops. Contact the listing agent and/or owner for fee details.
        Mortgage interest rates are dependent on a number of factors, including credit score, down payment, and repayment length. Interest rate data provided by Zillow Group Marketplace, Inc. as of 1/1/1970 from various mortgage lenders with which we have lead or other similar arrangements; the Estimated Payment is an average of those rates.
        See how much you could borrow to make a competitive offer.

        Climate risks

        Neighborhood: Northwest Raleigh

        Getting around

        61 / 100
        Somewhat Walkable
        29 / 100
        Some Transit
        30 / 100
        Somewhat Bikeable

        Nearby schools

        GreatSchools rating
        Schools provided by the listing agent
        • Elementary: Davidson - Brier Creek Elementary
        • Middle: Wake - Pine Hollow Middle School
        • High: Wake - Leesville Road High

        Source: Doorify MLS. This data may not be complete. We recommend contacting the local school district to confirm school assignments for this home.

        A local agent can set up tours, give advice and negotiate with sellers.

        Browse local experts

        Similar homes