Skip main navigation
Off market
  • $479,400

    5610 Dolores Dr, Sparks, NV 89436

    3beds
    960sqft
    Site/Stick Built
    Built in 1984
    0.35 Acres Lot
    $479,400 Zestimate®
    $499/sqft
    $2,171 Estimated rent

    Home value

    $479,400

    $455,000 - $503,000

    $2,171/mo

    Zestimate® history
    Loading
    Loading...

    Owner options

    List your home for rent

    $2,171/mo

    Rent Zestimate®

    Find your next renter with Zillow Rental Manager. Plus, with online applications, you can quickly screen prospective tenants – for free.

    Learn more

    $2,171/mo

    Rent Zestimate®

    Refinance and save

    $2,798/mo

    Est. payment

    Refinancing to a lower rate could help reduce your monthly payments and save thousands over the life of the loan.

    See today's rates

    $2,798/mo

    Est. payment

    Explore your selling options

    Work with a Zillow partner agent

    Leverage their expertise and Zillow's premium Showcase listings to get your home seen by more buyers.

    Get started

    List with your own agent

    Get your home in front of millions of buyers by listing it on Zillow.

    Learn how to do it

    Sell it yourself

    Take full control of how buyers see your home on Zillow by listing For Sale by Owner (FSBO).

    List your home

    What's special

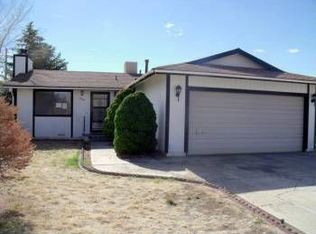
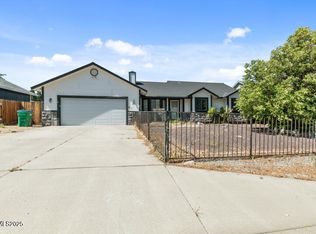
    Gorgeous single-family home in Sparks! Welcome home to this picture perfect 3 bedroom / 1.5 bathroom that is nestled into the Desert Springs neighborhood. This charming home enjoys 960 square feet of pristine living space. As you approach the property you will fall in love with the lot size! A huge gated front yard allows for hours of fun in the sun and an enormous side yard allows you to park your RV and other toys with ease. Head up the long driveway past the 2-car garage and into the home where you will find the living room. Crisp white paint, gorgeous laminate floors and a beautiful wood burning fireplace add a touch of elegance to the space. Nearby is the kitchen and dining area. Stainless steel appliances, a gas stove, built in microwave and butcher block countertops call to the chef of the family. The master bedroom features a large closet, high ceilings and a convenient half bath. Down the hall are the 2nd and 3rd bedrooms that are equally spacious and boast large closets and large open windows. The full bathroom is just steps away and features a single vanity, spacious linen closet, neutral colors and a tub/shower combo. Once you have fallen in love with the inside, head out back and imagine the fun to be had. An uncovered patio offers you and your friends plenty of space for summertime cookouts and the blank canvass that stretches out over the .35-acre lot is yours to transform into the oasis of your dreams. Dont let this home pass you by, book your private showing today!

    This property is off market, which means it's not currently listed for sale or rent on Zillow. This may be different from what's available on other websites or public sources.

    Facts & features

    Interior

    Bedrooms & bathrooms
    • Bedrooms: 3
    • Bathrooms: 2
    • Full bathrooms: 1
    • 1/2 bathrooms: 1
    Heating
    • Forced air, Electric, Gas
    Cooling
    • Central
    Appliances
    • Included: Garbage disposal, Microwave, Range / Oven, Refrigerator
    • Laundry: Shelves
    Features
    • Flooring: Carpet, Linoleum / Vinyl
    • Windows: Double Pane Windows, Blinds
    • Has fireplace: Yes
    • Fireplace features: Fireplace, yes
    Interior area
    • Total interior livable area: 960 sqft

    Property

    Parking
    • Parking features: Garage - Attached
    Features
    • Patio & porch: Patio, Uncovered
    • Exterior features: Other, Wood
    • Fencing: Full, Back Yard, Front Yard
    Lot
    • Size: 0.35 Acres
    • Features: Partially Landscaped
    • Topography: Level
    Details
    • Parcel number: 08922007
    • Zoning: mds
    • Special conditions: Standard

    Construction

    Type & style
    • Home type: SingleFamily
    • Property subtype: Site/Stick Built
    Materials
    • Frame
    • Roof: Composition
    Condition
    • Year built: 1984

    Utilities & green energy

    • Sewer: Septic Tank
    • Utilities for property: Natural Gas Connected, Electricity Connected, Water Connected
    Green energy
    • Energy efficient items: Double Pane Windows

    Community & HOA

    Community
    • Security: Smoke Detector(s)
    Location
    • Region: Sparks

    Financial & listing details

    • Price per square foot: $499/sqft
    • Tax assessed value: $167,850
    • Annual tax amount: $1,169
    • Date available: 05/01/2019

    Price history

    DateEventPrice
    6/15/2022Sold$429,000$447/sqft
    Source: Public Record Report a problem
    5/11/2022Pending sale$429,000$447/sqft
    Source: NNRMLS #220005808 Report a problem
    4/30/2022Listed for sale$429,000+61.9%$447/sqft
    Source: NNRMLS #220005808 Report a problem
    6/18/2019Sold$265,000-1.9%$276/sqft
    Source: NNRMLS #190005919 Report a problem
    5/15/2019Pending sale$270,000$281/sqft
    Source: GROUP ONE INC. #190005919 Report a problem
    5/1/2019Listed for sale$270,000+112.6%$281/sqft
    Source: Keller Williams Group One Inc. #190005919 Report a problem
    7/8/2002Sold$127,000$132/sqft
    Source: Public Record Report a problem

    Public tax history

    YearProperty taxesTax assessment
    2026$1,169 +3%$58,748 -0.9%
    2025$1,135 +2.9%$59,284 +1.8%
    2024$1,103 +2.8%$58,234 +2.6%
    2023$1,073 +2.9%$56,742 +21.6%
    2022$1,042 +1.2%$46,678 +11.8%
    2021$1,030 +6.8%$41,756 +7.3%
    2020$964 -6.4%$38,922
    2019$1,030 +6.8%$38,922 +14.1%
    2018$964 +8.9%$34,103 +8%
    2017$885 $31,575 -2.2%
    2016$885 $32,291 +5.9%
    2015$885 -1.8%$30,498 +6.8%
    2014$901 $28,556 +11.8%
    2013$901 $25,552
    2012-- $25,552 -6.7%
    2011-- $27,385 -0.2%
    2010-- $27,438 -19.8%
    2009-- $34,227 -5.9%
    2008-- $36,369 -20.4%
    2007-- $45,713 +21.9%
    2006-- $37,508 +10.5%
    2005-- $33,950 +5.3%
    2004-- $32,231 +24.2%
    2003-- $25,955 -15.5%
    2002-- $30,734
    2001-- $30,734
    Find assessor info on the county website

    Neighborhood: 89436

    Nearby schools

    GreatSchools rating
    Schools provided by the listing agent
    • Elementary: Hall
    • Middle: Shaw Middle School
    • High: Spanish Springs

    Source: The MLS. This data may not be complete. We recommend contacting the local school district to confirm school assignments for this home.

    Get a cash offer in 3 minutes
    Find out how much your home could sell for in as little as 3 minutes with a no-obligation cash offer.
    Estimated market value
    $479,400
    Get a cash offer in 3 minutes
    Find out how much your home could sell for in as little as 3 minutes with a no-obligation cash offer.
    Estimated market value
    $479,400