Well-Maintained Home Backing to the High Line Canal Trail
Set in the friendly Holly Hills neighborhood and served by the highly rated Cherry Creek School District, this well-maintained 3-bedroom, 2-bath ranch offers comfort, function, and a rare location with direct access to the 70-mile-long High Line Canal Trail right out the back gate.
Inside, you’ll find a warm and inviting layout featuring hardwood floors, plenty of natural light, and a classic kitchen that’s been cared for but not recently updated—ready for your personal touch. The main level includes a spacious primary bedroom large enough for a sitting area or small home office, a second bedroom, and a full bath.
The finished basement adds valuable living space with a large family room, a third bedroom, and an additional full bath—perfect for guests, hobbies, or movie nights.
Out back, enjoy a beautifully landscaped and private yard with garden beds, a retractable custom sunshade, and a built-in gas grill included in the sale. The gate to the High Line Canal Trail connects you directly to one of Denver’s best outdoor amenities, perfect for biking, jogging, or evening walks.
Additional features include an attached one-car garage and Elfa storage systems in both the primary bedroom and garage. Move-in ready and well cared for, this home offers everyday convenience and an unbeatable connection to the outdoors—all within the Cherry Creek school district.
Photos will be published shortly.
Sold for $597,000
$597,000
5610 E Cornell Avenue, Denver, CO 80222
3beds
2,338sqft
Single Family Residence
Built in 1958
8,799 Square Feet Lot
$584,900 Zestimate®
$255/sqft
$2,607 Estimated rent
Home value
$584,900
$544,000 - $626,000
$2,607/mo
Zestimate® history
Owner options
List your home for rent
$2,607/mo
Rent Zestimate®
Find your next renter with Zillow Rental Manager. Plus, with online applications, you can quickly screen prospective tenants – for free.
$2,607/mo
Rent Zestimate®
Refinance and save
$2,783/mo
Est. payment
Refinancing to a lower rate could help reduce your monthly payments and save thousands over the life of the loan.
$2,783/mo
Est. payment
Explore your selling options
Work with a Zillow partner agent
Leverage their expertise and Zillow's premium Showcase listings to get your home seen by more buyers.
Get startedList with your own agent
Get your home in front of millions of buyers by listing it on Zillow.
Learn how to do itSell it yourself
Take full control of how buyers see your home on Zillow by listing For Sale by Owner (FSBO).
List your homeWhat's special
Garden bedsFinished basementBuilt-in gas grillLarge family roomSpacious primary bedroomHardwood floorsPlenty of natural light
Zillow last checked:
Listing updated:
Listed by:
Cameron Racine 720-212-6069 cameron@bhhsrockies.com,
Berkshire Hathaway HomeServices RE of the Rockies
Bought with:
Ryan Rose, 100071569
Keller Williams Realty Downtown LLC
Source: REcolorado as distributed by MLS GRID,MLS#: 6383944
Facts & features
Interior
Bedrooms & bathrooms
- Bedrooms: 3
- Bathrooms: 2
- Full bathrooms: 2
- Main level bathrooms: 1
- Main level bedrooms: 2
Bedroom
- Features: Primary Suite
- Level: Main
Bedroom
- Level: Main
Bedroom
- Level: Basement
Bathroom
- Level: Main
Bathroom
- Level: Basement
Great room
- Level: Basement
Kitchen
- Level: Main
Laundry
- Level: Basement
Living room
- Level: Main
Heating
- Floor Furnace
Cooling
- Central Air
Appliances
- Included: Dishwasher, Disposal, Gas Water Heater, Microwave, Oven, Range, Refrigerator
- Laundry: In Unit
Features
- Flooring: Carpet, Tile, Wood
- Basement: Finished,Full
- Common walls with other units/homes: No Common Walls
Interior area
- Total structure area: 2,338
- Total interior livable area: 2,338 sqft
- Finished area above ground: 1,169
- Finished area below ground: 1,169
Property
Parking
- Total spaces: 1
- Parking features: Garage - Attached
- Attached garage spaces: 1
Features
- Levels: One
- Stories: 1
- Entry location: Ground
- Patio & porch: Covered, Patio
- Exterior features: Barbecue, Gas Grill, Gas Valve, Lighting, Private Yard, Rain Gutters
- Fencing: Full
Lot
- Size: 8,799 Square Feet
- Features: Irrigated, Level, Many Trees
Details
- Parcel number: 031278261
- Special conditions: Standard
Construction
Type & style
- Home type: SingleFamily
- Property subtype: Single Family Residence
Materials
- Brick, Frame
- Roof: Composition
Condition
- Year built: 1958
Utilities & green energy
- Sewer: Public Sewer
- Water: Public
Community & HOA
Community
- Subdivision: Gaiser Holly Hills
HOA
- Has HOA: No
Location
- Region: Denver
Financial & listing details
- Price per square foot: $255/sqft
- Tax assessed value: $694,300
- Annual tax amount: $3,952
- Date on market: 11/7/2025
- Listing terms: 1031 Exchange,Cash,Conventional,FHA,VA Loan
- Exclusions: None
- Ownership: Relo Company
- Road surface type: Paved
Price history
| Date | Event | Price |
|---|---|---|
| 12/16/2025 | Sold | $597,000-6.6%$255/sqft |
Source:  REcolorado as distributed by MLS GRID #6383944 Report a problem REcolorado as distributed by MLS GRID #6383944 Report a problem | ||
| 11/13/2025 | Pending sale | $639,000$273/sqft |
Source: REcolorado as distributed by MLS GRID #6383944 Report a problem | ||
| 11/7/2025 | Listed for sale | $639,000-3.9%$273/sqft |
Source: REcolorado as distributed by MLS GRID #6383944 Report a problem | ||
| 10/24/2025 | Listing removed | $665,000$284/sqft |
Source:  elevateMLS #8918981 Report a problem elevateMLS #8918981 Report a problem | ||
| 10/1/2025 | Price change | $665,000-1.5%$284/sqft |
Source: elevateMLS #8918981 Report a problem | ||
| 9/18/2025 | Price change | $675,000-2.2%$289/sqft |
Source: elevateMLS #8918981 Report a problem | ||
| 9/4/2025 | Price change | $690,000-1.3%$295/sqft |
Source: elevateMLS #8918981 Report a problem | ||
| 8/22/2025 | Price change | $699,000-0.1%$299/sqft |
Source: elevateMLS #8918981 Report a problem | ||
| 8/9/2025 | Listed for sale | $700,000+55.6%$299/sqft |
Source: elevateMLS #8918981 Report a problem | ||
| 9/17/2018 | Sold | $450,000$192/sqft |
Source: Public Record Report a problem | ||
| 8/23/2018 | Pending sale | $450,000$192/sqft |
Source: RE/MAX Cherry Creek #6061410 Report a problem | ||
| 8/16/2018 | Listed for sale | $450,000+98.2%$192/sqft |
Source: RE/MAX Cherry Creek #6061410 Report a problem | ||
| 2/27/2004 | Sold | $227,000+75.3%$97/sqft |
Source: Public Record Report a problem | ||
| 7/1/1994 | Sold | $129,500$55/sqft |
Source: Public Record Report a problem | ||
Public tax history
| Year | Property taxes | Tax assessment |
|---|---|---|
| 2025 | $3,952 +12.8% | $43,394 +6.7% |
| 2024 | $3,504 +16.5% | $40,676 -9.2% |
| 2023 | $3,007 -0.7% | $44,792 +35.2% |
| 2022 | $3,027 | $33,138 -2.8% |
| 2021 | -- | $34,092 +4.6% |
| 2020 | $2,928 +17.6% | $32,604 |
| 2019 | $2,490 | -- |
| 2018 | $2,490 +1.2% | $26,885 |
| 2017 | $2,460 | $26,885 +11.7% |
| 2016 | -- | $24,071 |
| 2015 | -- | $24,071 +31.4% |
| 2014 | $2,234 +19.9% | $18,324 -8.4% |
| 2013 | $1,863 | $20,010 |
| 2012 | -- | $20,010 |
| 2011 | $1,940 +2.3% | $20,010 -3.4% |
| 2010 | $1,897 +4.8% | $20,710 |
| 2009 | $1,810 | $20,710 +5.9% |
| 2008 | -- | $19,565 |
| 2007 | -- | $19,565 +7.9% |
| 2006 | -- | $18,133 |
| 2005 | -- | $18,133 +1.6% |
| 2002 | $1,436 +7.2% | $17,850 +16.4% |
| 2001 | $1,340 | $15,330 |
Find assessor info on the county website
Neighborhood: Hampden
Nearby homes
- $713,3004 bd2 ba2.5k sqft5620 E Cornell Ave, Denver, CO 80222Off Market
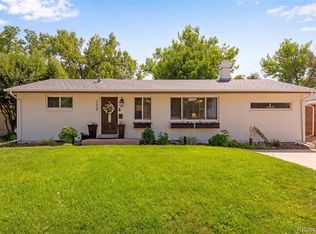
- $622,1004 bd3 ba2.4k sqft5600 E Cornell Ave, Denver, CO 80222Off Market
- $591,4003 bd3 ba1.4k sqft5630 E Cornell Ave, Denver, CO 80222Off Market
- $683,5004 bd3 ba2.3k sqft5601 E Cornell Ave, Denver, CO 80222Off Market
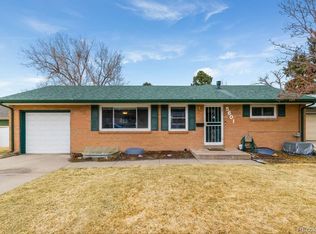
- $560,6003 bd3 ba1.1k sqft5611 E Cornell Ave, Denver, CO 80222Off Market
- $549,9003 bd3 ba1.1k sqft5640 E Cornell Ave, Denver, CO 80222Off Market
- $666,5004 bd3 ba2.6k sqft2970 S Hudson St, Denver, CO 80222Off Market
- $569,9004 bd2 ba2.2k sqft2985 S Hudson St, Denver, CO 80222Off Market
Nearby schools
GreatSchools rating
- 4/10Holly Hills Elementary SchoolGrades: PK-5Distance: 0.3 mi
- 8/10West Middle SchoolGrades: 6-8Distance: 2.9 mi
- 9/10Cherry Creek High SchoolGrades: 9-12Distance: 3.3 mi
Schools provided by the listing agent
- Elementary: Holly Hills
- Middle: West
- High: Cherry Creek
- District: Cherry Creek 5
Source: REcolorado as distributed by MLS GRID. This data may not be complete. We recommend contacting the local school district to confirm school assignments for this home.
Get a cash offer in 3 minutes
Find out how much your home could sell for in as little as 3 minutes with a no-obligation cash offer.
Estimated market value
$584,900
Get a cash offer in 3 minutes
Find out how much your home could sell for in as little as 3 minutes with a no-obligation cash offer.
Estimated market value
$584,900
- Colorado
- Arapahoe County
- Denver
- 80222
- Hampden
- 5610 E Cornell Avenue
Nearby cities
Nearby neighborhoods
Nearby zip codes
Other Denver Topics
