Being sold as/Is there is a tenant currently occupying the property all showing's will need 24hr notice A Excellent opportunity at 5610 E Rocky Mountain. Functional floor plan, strong location, and close proximity to schools, shopping, and transportation. Ideal for owner-occupants or investors seeking long-term value in a desirable area.
Sold
Street View
Price Unknown
5610 E Rocky Mountain Ave, Columbia, MO 65201
3beds
1,536sqft
Single Family Residence
Built in ----
-- sqft lot
$181,500 Zestimate®
$--/sqft
$1,660 Estimated rent
Home value
$181,500
$169,000 - $196,000
$1,660/mo
Zestimate® history
Owner options
List your home for rent
$1,660/mo
Rent Zestimate®
Find your next renter with Zillow Rental Manager. Plus, with online applications, you can quickly screen prospective tenants – for free.
$1,660/mo
Rent Zestimate®
Refinance and save
Refinancing to a lower rate could help reduce your monthly payments and save thousands over the life of the loan.
Explore your selling options
Work with a Zillow partner agent
Leverage their expertise and Zillow's premium Showcase listings to get your home seen by more buyers.
Get startedList with your own agent
Get your home in front of millions of buyers by listing it on Zillow.
Learn how to do itSell it yourself
Take full control of how buyers see your home on Zillow by listing For Sale by Owner (FSBO).
List your homeWhat's special
Functional floor plan
Zillow last checked:
Listing updated:
Listed by:
Christopher Elliott 573-268-6867,
Central Missouri Real Estate 573-818-5533,
Natalie Wier 573-818-5533,
Central Missouri Real Estate
Bought with:
Aaron Wier, 2023006006
Central Missouri Real Estate
Source: CBORMLS,MLS#: 432212
Facts & features
Interior
Bedrooms & bathrooms
- Bedrooms: 3
- Bathrooms: 2
- Full bathrooms: 1
- 1/2 bathrooms: 1
Bedroom 1
- Level: Upper
Bedroom 2
- Level: Upper
Bedroom 3
- Level: Upper
Full bathroom
- Level: Upper
Half bathroom
- Level: Main
Other
- Level: Main
Foyer
- Level: Main
Kitchen
- Level: Main
Living room
- Level: Main
Heating
- Heat Pump, Forced Air, Electric
Cooling
- Central Electric
Appliances
- Included: Refrigerator, Disposal, Dishwasher, Humidifier
- Laundry: Washer/Dryer Hookup
Features
- Tub/Shower, Walk-In Closet(s), Liv/Din Combo, Laminate Counters, Wood Cabinets
- Flooring: Carpet, Ceramic Tile, Laminate
- Windows: Window Treatments
- Basement: Sump Pump,Walk-Out Access
- Has fireplace: Yes
- Fireplace features: Living Room, Wood Burning
Interior area
- Total structure area: 1,536
- Total interior livable area: 1,536 sqft
- Finished area below ground: 0
Property
Parking
- Total spaces: 2
- Parking features: Attached, Paved
- Attached garage spaces: 2
Features
- Patio & porch: Concrete, Back
- Fencing: Wood
Lot
- Dimensions: 86.64 × 120.00
Details
- Parcel number: 1722010010690001
- Zoning description: PD- Residential*
Construction
Type & style
- Home type: SingleFamily
- Property subtype: Single Family Residence
Materials
- Foundation: Concrete Perimeter
- Roof: ArchitecturalShingle
Utilities & green energy
- Utilities for property: Trash-Private
Community & HOA
Community
- Subdivision: Lake Of The Woods
HOA
- Has HOA: No
Location
- Region: Columbia
Financial & listing details
- Tax assessed value: $130,000
- Annual tax amount: $1,624
- Date on market: 2/10/2026
- Road surface type: Paved
Price history
| Date | Event | Price |
|---|---|---|
| 4/1/2026 | Sold | -- |
Source:  CBORMLS #432212 Report a problem CBORMLS #432212 Report a problem | ||
| 2/15/2026 | Pending sale | $185,000$120/sqft |
Source: CBORMLS #432212 Report a problem | ||
| 2/10/2026 | Listed for sale | $185,000+48.1%$120/sqft |
Source: CBORMLS #432212 Report a problem | ||
| 9/18/2015 | Sold | -- |
Source: CBORMLS #358253 Report a problem | ||
| 7/28/2015 | Price change | $124,900-3.8%$81/sqft |
Source: House of Brokers Realty, Inc. #358253 Report a problem | ||
| 6/6/2015 | Listed for sale | $129,900$85/sqft |
Source: House of Brokers Realty, Inc. #358253 Report a problem | ||
Public tax history
| Year | Property taxes | Tax assessment |
|---|---|---|
| 2025 | -- | $24,700 +10% |
| 2024 | $1,624 +0.9% | $22,458 |
| 2023 | $1,610 +8.1% | $22,458 +8% |
| 2022 | $1,489 -0.2% | $20,786 |
| 2021 | $1,492 +1.9% | $20,786 +8% |
| 2020 | $1,463 0% | $19,247 |
| 2019 | $1,463 +7.3% | $19,247 +8% |
| 2018 | $1,363 +1.2% | $17,822 |
| 2017 | $1,348 +0.2% | $17,822 |
| 2016 | $1,346 | $17,822 |
| 2015 | $1,346 +8.3% | $17,822 |
| 2014 | $1,243 | $17,822 |
| 2013 | -- | $17,822 |
| 2012 | -- | $17,822 |
| 2011 | -- | $17,822 |
| 2010 | -- | $17,822 |
| 2009 | -- | $17,822 |
| 2008 | -- | $17,822 |
| 2007 | -- | -- |
| 2003 | -- | $15,504 |
| 2002 | -- | $15,504 |
| 2001 | -- | $15,504 |
Find assessor info on the county website
Neighborhood: 65201
Nearby homes
- $240,7003 bd2 ba1.3k sqft5630 E Rocky Mountain Ave, Columbia, MO 65201Off Market
- $--3 bd2 ba1.2k sqft5590 E Rocky Mountain Ave, Columbia, MO 65201Sold
- $--3 bd2 ba1.3k sqft521 N Glacier Dr, Columbia, MO 65201Auction
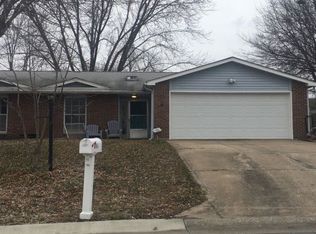
- $244,5003 bd2 ba1.3k sqft5591 E Rocky Mountain Ave, Columbia, MO 65201Off Market

- $262,5003 bd2 ba1.8k sqft501 N Glacier Dr, Columbia, MO 65201Off Market
- $232,3003 bd2 ba1.1k sqft5650 E Rocky Mountain Ave, Columbia, MO 65201Off Market
- $241,0003 bd2 ba1.2k sqft5570 E Rocky Mountain Ave, Columbia, MO 65201Off Market
- $--3 bd3 ba1.8k sqft5631 E Rocky Mountain Ave, Columbia, MO 65201Sold
Nearby schools
GreatSchools rating
- 4/10Cedar Ridge Elementary SchoolGrades: PK-5Distance: 2.1 mi
- 5/10Oakland Middle SchoolGrades: 6-8Distance: 3.6 mi
- 3/10Muriel Battle High SchoolGrades: 9-12Distance: 2 mi
Schools provided by the listing agent
- Elementary: Cedar Ridge
- Middle: Lange
- High: Battle
Source: CBORMLS. This data may not be complete. We recommend contacting the local school district to confirm school assignments for this home.
Sell for more on Zillow
Get a Zillow Showcase℠ listing at no additional cost and you could sell for .
$181,500
2% more
+$3,630
With Zillow Showcase(estimated)
$185,130
- Missouri
- Boone County
- Columbia
- 65201
- 5610 E Rocky Mountain Ave
Nearby cities
Nearby neighborhoods
Nearby zip codes
Other Columbia Topics
