Skip main navigation
Sold for $3,800,000
  • $3,800,000

    5610 E SANNA Street, Paradise Valley, AZ 85253

    5beds
    5,974sqft
    Single Family Residence
    Built in 1995
    1.06 Acres Lot
    $3,779,500 Zestimate®
    $636/sqft
    $15,224 Estimated rent

    Home value

    $3,779,500

    $3.44M - $4.16M

    $15,224/mo

    Zestimate® history
    Loading
    Loading...

    Owner options

    List your home for rent

    $15,224/mo

    Rent Zestimate®

    Find your next renter with Zillow Rental Manager. Plus, with online applications, you can quickly screen prospective tenants – for free.

    Learn more

    $15,224/mo

    Rent Zestimate®

    Refinance and save

    $17,913/mo

    Est. payment

    Refinancing to a lower rate could help reduce your monthly payments and save thousands over the life of the loan.

    See today's rates

    $17,913/mo

    Est. payment

    Explore your selling options

    Work with a Zillow partner agent

    Leverage their expertise and Zillow's premium Showcase listings to get your home seen by more buyers.

    Get started

    List with your own agent

    Get your home in front of millions of buyers by listing it on Zillow.

    Learn how to do it

    Sell it yourself

    Take full control of how buyers see your home on Zillow by listing For Sale by Owner (FSBO).

    List your home

    What's special

    Heated poolCanterra stoneGracious primary suiteAlder beamed ceilingsPrivate home theaterView deckPatio spaces
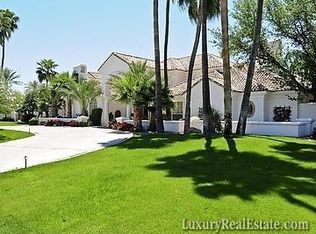
    Stunning Santa Barbara on the par 5, 7th hole at Camelback CC w/ McDowell Mtn. views.... Never before on the market! Built by Kensington in 1995 and beautifully renovated in 2013 by American Traditions incl. rich finishes & fine detailing throughout. Kitchen completely updated in 2024. Elegant entry foyer showcases 20' picture window trimmed in canterra stone, overlooking the Ambiente course. Polished granite/ wood plank flooring / alder beamed ceilings create character with quality and warmth. Leaded glass accents complement the executive wood paneled study, as well as the finely crafted transom window in the gracious Primary Suite. Upstairs is a mini-master suite w/ view deck + 2 en suite bedrooms. Private home theater adjacent to Family Rm. Separate 384 sf Guest House with pool bath. Lushly mature landscaping adds tremendous privacy, defining the rear yard which surrounds the heated pool, spa, & canterra stone bancos w/ firepit, putting green, pretty raised planter, and plethora of patio spaces for entertaining family & friends.

    Zillow last checked:

    Listing updated:

    Listed by:

    Cheryl C Anderson 602-312-6038,

    Russ Lyon Sotheby's International Realty

    Bought with:

    Katrina Barrett, BR578628000

    Local Luxury Christie's International Real Estate

    Source: ARMLS,MLS#: 6880665MLS Logo

    Facts & features

    Interior

    Bedrooms & bathrooms
    • Bedrooms: 5
    • Bathrooms: 6
    • Full bathrooms: 5
    • 1/2 bathrooms: 1
    Heating
    • Natural Gas
    Cooling
    • Central Air, Ceiling Fan(s), Programmable Thmstat
    Appliances
    • Included: Dryer, Washer, Water Softener Owned, Gas Stub for Range, Reverse Osmosis, Refrigerator, Built-in Microwave, Dishwasher, Disposal, Gas Range, Gas Oven, Gas Cooktop, Built-In Electric Oven, Water Purifier
    • Laundry: Inside
    Features
    • Pantry, High Speed Internet, Granite Counters, Double Vanity, Master Downstairs, Eat-in Kitchen, Breakfast Bar, 9+ Flat Ceilings, Central Vacuum, Vaulted Ceiling(s), Wet Bar, Kitchen Island, Bidet, Full Bth Master Bdrm, Separate Shwr & Tub
    • Flooring: Carpet, Stone, Wood
    • Windows: Low Emissivity Windows, Double Pane Windows
    • Has basement: No
    • Number of fireplaces: 2
    • Fireplace features: Fire Pit, Family Room, Living Room, Gas
    Interior area
    • Total structure area: 5,974
    • Total interior livable area: 5,974 sqft

    Property

    Parking
    • Total spaces: 3
    • Parking features: Garage Door Opener, Circular Driveway, Attch'd Gar Cabinets, Side Vehicle Entry
    • Garage spaces: 3
    Accessibility
    • Accessibility features: Accessible Hallway(s)
    Features
    • Stories: 2
    • Patio & porch: Covered
    • Exterior features: Balcony, Storage, Built-in Barbecue
    • Has private pool: Yes
    • Pool features: Variable Speed Pump, Diving Pool, Fenced, Heated
    • Has spa: Yes
    • Spa features: Heated, Private
    • Fencing: Block,Wrought Iron
    • Has view: Yes
    • View description: Mountain(s)
    Lot
    • Size: 1.06 Acres
    • Features: North/South Exposure, On Golf Course, Grass Front, Synthetic Grass Back, Auto Timer H2O Front, Auto Timer H2O Back, Irrigation Front, Irrigation Back
    Details
    • Additional structures: Guest House
    • Parcel number: 16835024

    Construction

    Type & style
    • Home type: SingleFamily
    • Architectural style: Santa Barbara/Tuscan
    • Property subtype: Single Family Residence
    Materials
    • Synthetic Stucco, Wood Frame
    • Roof: Tile,Foam
    Condition
    • Year built: 1995
    Details
    • Builder name: Kensington/American Traditions

    Utilities & green energy

    • Sewer: Public Sewer
    • Water: City Water
    Green energy
    • Energy efficient items: Multi-Zones

    Community & HOA

    Community
    • Features: Golf, Biking/Walking Path
    • Security: Security System Owned
    • Subdivision: CAMELBACK COUNTRY ESTATES UNIT 4
    HOA
    • Has HOA: Yes
    • Services included: Maintenance Grounds
    • HOA fee: $550 quarterly
    • HOA name: Camelback Country Es
    • HOA phone: 480-385-2743
    Location
    • Region: Paradise Valley

    Financial & listing details

    • Price per square foot: $636/sqft
    • Tax assessed value: $2,856,800
    • Annual tax amount: $8,115
    • Date on market: 6/26/2025
    • Cumulative days on market: 122 days
    • Listing terms: Cash,Conventional
    • Ownership: Fee Simple

    Price history

    DateEventPrice
    10/28/2025Sold$3,800,000-5%$636/sqft
    Source: ARMLS #6880665 Report a problem
    10/26/2025Pending sale$3,998,000$669/sqft
    Source: ARMLS #6880665 Report a problem
    10/7/2025Price change$3,998,000-6.9%$669/sqft
    Source: ARMLS #6880665 Report a problem
    8/27/2025Price change$4,295,000-7.6%$719/sqft
    Source: ARMLS #6880665 Report a problem
    6/27/2025Listed for sale$4,650,000+1531.6%$778/sqft
    Source: ARMLS #6880665 Report a problem
    4/7/1995Sold$285,000+26.7%$48/sqft
    Source: Public Record Report a problem
    2/8/1994Sold$225,000$38/sqft
    Source: Public Record Report a problem
    10/8/1993Sold$225,000$38/sqft
    Source: Public Record Report a problem

    Public tax history

    YearProperty taxesTax assessment
    2025$8,442 +4.9%$285,680 +8.6%
    2024$8,044 +1.5%$263,130 +95.7%
    2023$7,927 +3.7%$134,461 -18.2%
    2022$7,644 -5.7%$164,450 +7%
    2021$8,108 +3.9%$153,710 -4.6%
    2020$7,808 +4.2%$161,050 +13.1%
    2019$7,495 $142,360 -5.7%
    2018$7,495 -9.5%$151,030 +20.4%
    2017$8,285 +8.2%$125,450 -9.4%
    2016$7,654 +1.1%$138,420
    2015$7,568 $138,420 +25.7%
    2014-- $110,150 +22.4%
    2013-- $90,020
    2012-- $90,020 -21.9%
    2011-- $115,220 -21.2%
    2010-- $146,180 -16.3%
    2009-- $174,710 -2%
    2008-- $178,300 +25%
    2007-- $142,600 +29.5%
    2006-- $110,100
    2005-- $110,100 +11%
    2004-- $99,150
    2003-- $99,150 +9.7%
    2002-- $90,350
    Find assessor info on the county website

    Neighborhood: 85253

    Nearby schools

    GreatSchools rating
    Schools provided by the listing agent
    • Elementary: Cherokee Elementary School
    • Middle: Cocopah Middle School
    • High: Chaparral High School
    • District: Scottsdale Unified District

    Source: ARMLS. This data may not be complete. We recommend contacting the local school district to confirm school assignments for this home.

    Get a cash offer in 3 minutes
    Find out how much your home could sell for in as little as 3 minutes with a no-obligation cash offer.
    Estimated market value
    $3,779,500
    Get a cash offer in 3 minutes
    Find out how much your home could sell for in as little as 3 minutes with a no-obligation cash offer.
    Estimated market value
    $3,779,500