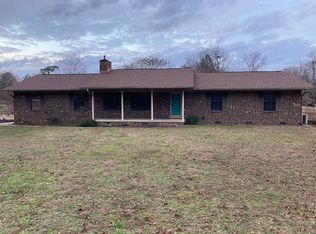
Escape the hustle without giving up convenience! Nestled on approximately 1.15 peaceful acres, this inviting home offers the perfect blend of country living and everyday comfort, just minutes from Bryant, Little Rock, and Benton. Whether you work from home, love entertaining, or simply need extra space for your hobbies, this home offers endless possibilities. Step outside to enjoy your own private retreat complete with mature pecan, black walnut, peach, fig, dogwood, and magnolia trees. There's plenty of room for gardening, outdoor entertaining, pets, or simply enjoying the peaceful surroundings. A detached garage/workshop offers additional storage and workspace for projects or recreational equipment. Rural development (USDA) financing eligibility for qualified buyers, and the serenity of country living with convenient access to shopping, dining, schools, and medical facilities.
Closed
Zillow last checked:
Listing updated:
Bought with:
Carolyn Patterson, AR
Danali Real Estate
Source: CARMLS,MLS#: 26010649
Price history
| Date | Event | Price |
|---|---|---|
| 8/28/2026 | Sold | $220,000-10.2%$108/sqft |
Source:  CARMLS #26010649 Report a problem CARMLS #26010649 Report a problem | ||
| 6/25/2026 | Price change | $245,000-3.9%$120/sqft |
Source: CARMLS #26010649 Report a problem | ||
| 5/6/2026 | Price change | $255,000-3.8%$125/sqft |
Source: CARMLS #26010649 Report a problem | ||
| 3/19/2026 | Listed for sale | $265,000+74.3%$130/sqft |
Source: CARMLS #26010649 Report a problem | ||
| 7/2/2018 | Sold | $152,000-58%$75/sqft |
Source: Public Record Report a problem | ||
| 6/24/2016 | Sold | $361,700$178/sqft |
Source: Agent Provided Report a problem | ||


Get pre-qualified for a loan
At Zillow Home Loans, we can pre-qualify you in as little as 5 minutes with no impact to your credit score.An equal housing lender. NMLS #10287.
