Beautiful single-story home situated on a spacious ½-acre lot in a highly desirable non-HOA neighborhood. This 4-bedroom residence features an open-concept floor plan highlighted by a gourmet kitchen with granite countertops, stainless steel appliances, & a convenient pot filler. The inviting living room offers a cozy fireplace, creating the perfect space for relaxing or entertaining guests.
Step outside to a true dream backyard with an oversized lot, pool, spa, dedicated RV & boat parking, garage, & a large exterior storage structure—perfect for recreational vehicles, tools, or hobby space. The spacious primary suite serves as a private retreat, complete with dual sinks & a luxurious oval garden tub. Ideally located near shopping, dining, & everyday conveniences, this property presents an incredible opportunity to transform it into your dream home. We know it’s a diamond in the rough, offering endless potential for customization and personal touches. This is a must-see opportunity!
Active
$725,000
5610 Eldora Ave, Las Vegas, NV 89146
4beds
2,568sqft
Single Family Residence
Built in 1981
0.46 Acres Lot
$-- Zestimate®
$282/sqft
$-- HOA
What's special
Private retreatDual sinksSpacious primary suiteLarge exterior storage structureTrue dream backyardGourmet kitchenStainless steel appliances
- 25 days |
- 787 |
- 55 |
Zillow last checked:
Listing updated:
Listed by:
Ilana L. Shapiro S.0059748 (702)497-3499,
Realty ONE Group, Inc
Source: LVR,MLS#: 2755621 Originating MLS: Greater Las Vegas Association of Realtors Inc
Originating MLS: Greater Las Vegas Association of Realtors IncFacts & features
Interior
Bedrooms & bathrooms
- Bedrooms: 4
- Bathrooms: 3
- Full bathrooms: 2
- 1/2 bathrooms: 1
Primary bedroom
- Description: Downstairs,Walk-In Closet(s)
- Dimensions: 15X17
Bedroom 2
- Dimensions: 12X13
Bedroom 3
- Dimensions: 12X13
Bedroom 4
- Dimensions: 12X13
Primary bathroom
- Description: Separate Shower,Separate Tub
Dining room
- Description: Living Room/Dining Combo
- Dimensions: 10X14
Family room
- Description: Separate Family Room
- Dimensions: 15X23
Kitchen
- Description: Granite Countertops,Pantry,Stainless Steel Appliances
Heating
- Central, Gas
Cooling
- Central Air, Electric
Appliances
- Included: Disposal, Gas Range, Microwave
- Laundry: Gas Dryer Hookup, Laundry Room
Features
- Bedroom on Main Level, Ceiling Fan(s), Primary Downstairs, Skylights
- Flooring: Carpet, Ceramic Tile
- Windows: Double Pane Windows, Skylight(s)
- Number of fireplaces: 1
- Fireplace features: Family Room, Glass Doors, Wood Burning
Interior area
- Total structure area: 2,568
- Total interior livable area: 2,568 sqft
Video & virtual tour
Property
Parking
- Total spaces: 3
- Parking features: Attached, Garage, Inside Entrance, Private, RV Garage, RV Access/Parking
- Attached garage spaces: 3
Features
- Stories: 1
- Patio & porch: Covered, Patio
- Exterior features: Patio
- Has private pool: Yes
- Pool features: In Ground, Private, Pool/Spa Combo
- Has spa: Yes
- Fencing: Block,Full,RV Gate
Lot
- Size: 0.46 Acres
- Features: 1/4 to 1 Acre Lot, Desert Landscaping, Landscaped
Details
- Additional structures: Workshop
- Parcel number: 16312103011
- Zoning description: Single Family
- Horse amenities: None
Construction
Type & style
- Home type: SingleFamily
- Architectural style: One Story
- Property subtype: Single Family Residence
Materials
- Roof: Composition,Pitched,Shingle,Tile
Condition
- Resale
- Year built: 1981
Utilities & green energy
- Electric: Photovoltaics None
- Sewer: Public Sewer
- Water: Public
- Utilities for property: Underground Utilities
Green energy
- Energy efficient items: Windows
Community & HOA
Community
- Subdivision: CUSTOM
HOA
- Has HOA: No
- Amenities included: None
Location
- Region: Las Vegas
Financial & listing details
- Price per square foot: $282/sqft
- Tax assessed value: $377,369
- Annual tax amount: $3,874
- Date on market: 6/26/2026
- Listing agreement: Exclusive Right To Sell
- Listing terms: Cash,Conventional,Owner Will Carry
Estimated market value
Not available
Estimated sales range
Not available
Not available
Price history
| Date | Event | Price |
|---|---|---|
| 6/26/2026 | Listed for sale | $725,000-3.3%$282/sqft |
Source:  LVR #2755621 Report a problem LVR #2755621 Report a problem | ||
| 6/18/2026 | Listing removed | $750,000$292/sqft |
Source: LVR #2755621 Report a problem | ||
| 6/15/2026 | Price change | $750,000-6.3%$292/sqft |
Source: LVR #2755621 Report a problem | ||
| 2/13/2026 | Listed for sale | $800,000+68%$312/sqft |
Source: LVR #2755621 Report a problem | ||
| 3/6/2025 | Sold | $476,143+27%$185/sqft |
Source: Public Record Report a problem | ||
| 7/13/2018 | Sold | $375,000$146/sqft |
Source: LVR #1902958 Report a problem | ||
| 3/8/2018 | Listing removed | $375,000$146/sqft |
Source: Platinum Properties #1902958 Report a problem | ||
| 11/1/2017 | Listed for sale | $375,000+0%$146/sqft |
Source: Platinum Properties #1902958 Report a problem | ||
| 4/27/2017 | Listing removed | $374,888$146/sqft |
Source: Platinum R.E. Professionals #1574463 Report a problem | ||
| 6/27/2016 | Listed for sale | $374,888$146/sqft |
Source: Platinum R.E. Professionals #1574463 Report a problem | ||
| 9/29/2015 | Pending sale | $374,888$146/sqft |
Source: Platinum R.E. Professionals #1574463 Report a problem | ||
| 9/18/2015 | Listed for sale | $374,888-19.7%$146/sqft |
Source: Platinum R.E. Professionals #1574463 Report a problem | ||
| 3/8/2005 | Sold | $467,000+86.1%$182/sqft |
Source: Public Record Report a problem | ||
| 3/27/2003 | Sold | $251,000+16.1%$98/sqft |
Source: Public Record Report a problem | ||
| 10/7/2002 | Sold | $216,137-8.8%$84/sqft |
Source: Public Record Report a problem | ||
| 12/5/2000 | Sold | $237,000$92/sqft |
Source: Public Record Report a problem | ||
Public tax history
| Year | Property taxes | Tax assessment |
|---|---|---|
| 2026 | $3,877 +1.2% | $132,079 -1.9% |
| 2025 | $3,829 +8% | $134,595 +3.4% |
| 2024 | $3,546 +8% | $130,207 +10.1% |
| 2023 | $3,283 +8% | $118,269 +7.4% |
| 2022 | $3,040 +7.7% | $110,139 +0.5% |
| 2021 | $2,823 +6.7% | $109,617 +8.9% |
| 2020 | $2,645 +4.8% | $100,655 +1.3% |
| 2019 | $2,524 +6.9% | $99,394 |
| 2018 | $2,361 | $99,394 -1.8% |
| 2017 | $2,361 | $101,225 +18.2% |
| 2016 | $2,361 +0.2% | $85,619 +6.4% |
| 2015 | $2,356 +3% | $80,459 +6.3% |
| 2014 | $2,287 | $75,670 |
| 2013 | -- | $75,670 -8.1% |
| 2012 | -- | $82,299 +0.6% |
| 2011 | -- | $81,805 -2% |
| 2010 | -- | $83,490 -39.5% |
| 2009 | -- | $137,975 +4.7% |
| 2008 | -- | $131,765 -12.6% |
| 2007 | -- | $150,715 +8.7% |
| 2006 | -- | $138,716 +47.2% |
| 2005 | -- | $94,217 +17.5% |
| 2004 | -- | $80,165 +3.8% |
| 2003 | -- | $77,224 +7.4% |
| 2002 | -- | $71,900 +2.5% |
| 2001 | -- | $70,180 |
Find assessor info on the county website
Monthly payment
Est. payment
Payment breakdown
Explore the cost of this home by adjusting the details. Changes won't be saved.Climate risks
Neighborhood: Spring Valley
Nearby schools
GreatSchools rating
- 4/10Dr. C Owen Roundy Elementary SchoolGrades: PK-5Distance: 0.1 mi
- 8/10Kenny C Guinn Middle SchoolGrades: 6-8Distance: 2.1 mi
- 6/10Ed W Clark High SchoolGrades: 9-12Distance: 1.2 mi
Schools provided by the listing agent
- Elementary: Wynn, Elaine,Wynn, Elaine
- Middle: Cashman James
- High: Clark Ed. W.
Source: LVR. This data may not be complete. We recommend contacting the local school district to confirm school assignments for this home.
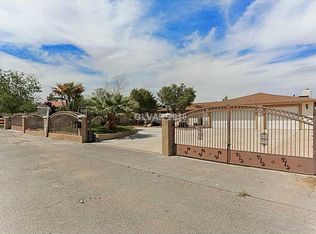
- $740,1003 bd3 ba2.6k sqft5580 Eldora Ave, Las Vegas, NV 89146Off Market
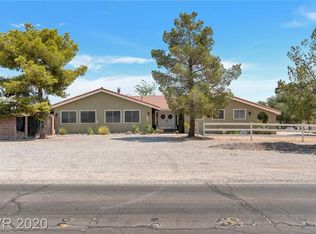
- $667,5003 bd2 ba2.3k sqft5640 Eldora Ave, Las Vegas, NV 89146Off Market
- $595,8003 bd2 ba2.2k sqft5595 Eldora Ave, Las Vegas, NV 89146Off Market
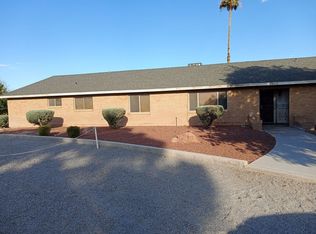
- $614,1004 bd3 ba2.4k sqft5613 Eldora Ave, Las Vegas, NV 89146Off Market
- $805,5003 bd2 ba2.6k sqft5700 Eldora Ave, Las Vegas, NV 89146Off Market
- $854-- bd-- ba360 sqft5700 Eldora Ave, Las vegas, NV 89146Off Market
- $685,2003 bd2 ba2.1k sqft2695 Lindell Rd, Las Vegas, NV 89146Off Market
- $670,8004 bd3 ba1.9k sqft2663 Lindell Rd, Las Vegas, NV 89146Off Market
A local agent can set up tours, give advice and negotiate with sellers.
Similar homes
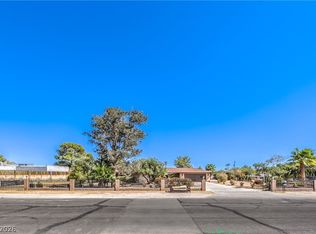
- $730,0003 bd3 ba2.2k sqft2880 Red Rock St, Las Vegas, NV 89146For Sale
 MLS ID #2773589, To Kim, Barrett & Co, Inc. LVR
 - $665,0005 bd3 ba2.7k sqft6825 W Oakey Blvd, Las Vegas, NV 89146For Sale
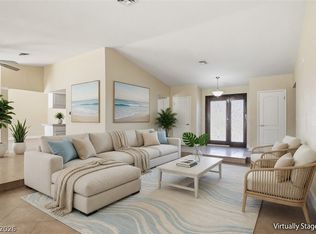 MLS ID #2787060, Angela C. Adams, Rothwell Gornt Companies. LVR
 - $649,9954 bd4 ba2.5k sqft809 Upland Blvd, Las Vegas, NV 89107For Sale
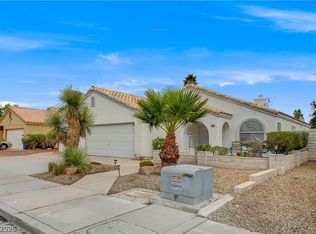 MLS ID #2771317, Scott A. Beaudry, BHGRE Universal. LVR
 - $738,0004 bd3 ba3.1k sqft3753 Meadowcrest Dr, Las Vegas, NV 89121For Sale
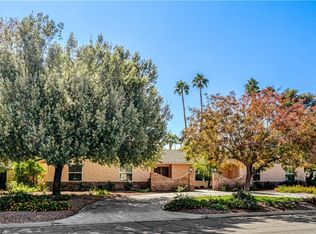 MLS ID #2797090, Lisa G. Skurow, The DowntownRE, LLC. LVR
 - $745,0005 bd3 ba2.9k sqft1717 Double Arch Ct, Las Vegas, NV 89128For SaleMLS ID #2795224, Alex Rivlin, LPT Realty, LLC. LVR
- $664,9994 bd3 ba2.4k sqft5854 Alfred Dr, Las Vegas, NV 89108For SaleMLS ID #2750220, Teresa A. Soldo, Motion Properties. LVR
- $839,0005 bd3 ba3.3k sqft5935 N Campbell Rd, Las Vegas, NV 89149For SaleMLS ID #2801176, Stephen Ord, KNJ Real Estate. LVR
- $399,0003 bd3 ba2.1k sqft5319 Tara Ave #0, Las Vegas, NV 89146For SaleMLS ID #2791863, Roshi Mahban, Signature Real Estate Group. LVR
- $760,0004 bd3 ba2.4k sqft11425 Via Spiga Dr, Las Vegas, NV 89138For SaleMLS ID #2792127, Kenneth Chung, eXp Realty. LVR
- $750,0003 bd2 ba2.8k sqft1555 Bledsoe Ln, Las Vegas, NV 89110For SaleMLS ID #2783291, Fernanda N. Jimenez, Keller Williams MarketPlace. LVR
- $730,0003 bd2 ba2.3k sqft6675 Five Pennies Cir, Las Vegas, NV 89120For SaleMLS ID #2777205, Roxanne Miller, Black & Cherry Real Estate. LVR
- $737,7504 bd3 ba2.3k sqft561 Ivy Spring St, Las Vegas, NV 89138For SaleMLS ID #2781620, Brian E. Wedewer, BHHS Nevada Properties. LVR
- $785,0004 bd4 ba3.4k sqft5601 Mackenzie Park Ct, Las Vegas, NV 89130For SaleMLS ID #2793132, Lisa A. Wilson, Simply Vegas. LVR
- $799,9873 bd2 ba1.5k sqft4626 W Warm Springs Rd, Las Vegas, NV 89118For SaleMLS ID #2745778, Merri Perry, Realty ONE Group, Inc. LVR
- $589,0004 bd3 ba2.4k sqft898 E Robindale Rd, Las Vegas, NV 89123For SaleMLS ID #2794306, Delinda Crampton, BHHS Nevada Properties. LVR
- $589,0005 bd3 ba2.6k sqft1301 Canosa Ave, Las Vegas, NV 89104For SaleMLS ID #2787432, Dasha I. Giraldo, Alchemy Investments RE. LVR
- $599,0002 bd3 ba2.4k sqft8716 Nautical Bay Ln, Las Vegas, NV 89117For SaleMLS ID #2795563, Shannon C. Smith, Realty ONE Group, Inc. LVR
- $815,0004 bd4 ba3.3k sqft7112 Via Campanile Ave, Las Vegas, NV 89131For SaleMLS ID #2798305, Ricardo Ruiz, Signature Real Estate Group. LVR
- $835,0005 bd4 ba3.6k sqft8960 Lansberry Ct, Las Vegas, NV 89147For SaleMLS ID #2697903, Sherry L. Wetterstrom, Costello Realty & Mgmt. LVR
- $649,9995 bd3 ba3.2k sqft1066 Aspen Valley Ave, Las Vegas, NV 89123For SaleMLS ID #2800311, Stephen Ord, KNJ Real Estate. LVR
