Welcome home! This 6 bedroom 2 bathroom property is perfect for those in need of more space. Two homes on one lot. Quartz countertops, undermount kitchen sinks, backsplash, chrome cabinet knobs, SS appliances, refinished original hardwood and much more. Gated driveway with plenty of parking. Large front porch to enjoy and relax.
For sale
Price cut: $9.9K (9/2)
$275,000
5610 Eskridge St, Houston, TX 77023
6beds
1,928sqft
Single Family Residence
Built in 1946
5,201 Square Feet Lot
$266,400 Zestimate®
$143/sqft
$-- HOA
What's special
Quartz countertopsRefinished original hardwoodUndermount kitchen sinksChrome cabinet knobsSs appliances
- 59 days
- 375
- 29
Zillow last checked:
Listing updated:
Listed by:
Kevin Hassold TREC #0718635 281-795-8376,
Walzel Properties - Galleria
Source: HAR,MLS#: 64714678
Facts & features
Interior
Bedrooms & bathrooms
- Bedrooms: 6
- Bathrooms: 2
- Full bathrooms: 2
Rooms
- Room types: Game Room, Garage Apartment
Bedroom
- Level: First
- Area: 109.25
- Dimensions: 9.5x11.5
Bedroom
- Level: First
- Area: 143
- Dimensions: 11x13
Bedroom
- Level: First
- Area: 110
- Dimensions: 10x11
Bedroom
- Level: First
- Area: 161.5
- Dimensions: 9.5x17
Bedroom
- Level: First
- Area: 95
- Dimensions: 9.5x10
Bedroom
- Level: First
- Area: 72
- Dimensions: 8x9
Heating
- Natural Gas
Cooling
- Ceiling Fan(s), Electric
Appliances
- Included: Dryer, Refrigerator, Washer, Gas Oven, Microwave, Gas Range
- Laundry: Electric Dryer Hookup, Washer Hookup
Features
- All Bedrooms Down
- Flooring: Laminate, Tile, Vinyl, Wood
Interior area
- Total structure area: 1,928
- Total interior livable area: 1,928 sqft
Property
Parking
- Parking features: Driveway Gate, No Garage, Driveway
Features
- Stories: 1
- Patio & porch: Patio/Deck
- Fencing: Back Yard
Lot
- Size: 5,201 Square Feet
- Features: Subdivided, 0 Up To 1/4 Acre
Details
- Additional structures: Detached Gar Apt /Quarters, Shed(s)
- Parcel number: 0220600000058
Construction
Type & style
- Home type: SingleFamily
- Architectural style: Other
- Property subtype: Single Family Residence
Materials
- Cement Siding
- Foundation: Pillar/Post/Pier
- Roof: Composition
Condition
- New construction: No
- Year built: 1946
Utilities & green energy
- Sewer: Public Sewer
- Water: Public
Green energy
- Energy efficient items: Attic Vents, Thermostat, Lighting
Community & HOA
Community
- Subdivision: Kensington
Location
- Region: Houston
Financial & listing details
- Price per square foot: $143/sqft
- Tax assessed value: $260,130
- Annual tax amount: $5,389
- Date on market: 7/10/2026
- Road surface type: Asphalt
Estimated market value
$266,400
$253,000 - $280,000
$2,960/mo
Price history
| Date | Event | Price |
|---|---|---|
| 9/2/2026 | Price change | $275,000-3.5%$143/sqft |
Source:  HAR #64714678 Report a problem HAR #64714678 Report a problem | ||
| 8/12/2026 | Price change | $284,900-3.4%$148/sqft |
Source: HAR #64714678 Report a problem | ||
| 7/30/2026 | Price change | $294,900-1.7%$153/sqft |
Source: HAR #64714678 Report a problem | ||
| 7/10/2026 | Listed for sale | $299,900$156/sqft |
Source: HAR #64714678 Report a problem | ||
| 6/3/2026 | Listing removed | $299,900$156/sqft |
Source: HAR #64714678 Report a problem | ||
| 6/2/2026 | Listed for sale | $299,900+39.5%$156/sqft |
Source: HAR #64714678 Report a problem | ||
| 1/1/2021 | Listing removed | -- |
Source:  HAR Report a problem HAR Report a problem | ||
| 12/29/2020 | Price change | $214,999-4.4%$112/sqft |
Source: Houston Center Real Estate #7929212 Report a problem | ||
| 11/20/2020 | Listed for sale | $225,000$117/sqft |
Source: Houston Center Real Estate #7929212 Report a problem | ||
| 11/19/2020 | Pending sale | $225,000$117/sqft |
Source: Houston Center Real Estate #7929212 Report a problem | ||
| 10/15/2020 | Price change | $225,000-6.2%$117/sqft |
Source: Houston Center Real Estate #7929212 Report a problem | ||
| 9/27/2020 | Price change | $239,900-2.1%$124/sqft |
Source: Houston Center Real Estate #7929212 Report a problem | ||
| 9/4/2020 | Listed for sale | $245,000$127/sqft |
Source: Houston Center Real Estate #7929212 Report a problem | ||
Public tax history
| Year | Property taxes | Tax assessment |
|---|---|---|
| 2025 | $5,389 +16.3% | $260,130 +15.4% |
| 2024 | $4,632 +2% | $225,432 -10.4% |
| 2023 | $4,542 +0.6% | $251,476 +6.9% |
| 2022 | $4,514 | $235,193 +58.4% |
| 2021 | -- | $148,464 |
| 2020 | $3,562 +5% | $148,464 +6% |
| 2019 | $3,392 +30.1% | $140,063 +20.3% |
| 2018 | $2,608 | $116,394 +12.8% |
| 2017 | $2,608 +11.3% | $103,222 +11.4% |
| 2016 | $2,344 +26.4% | $92,700 +9% |
| 2015 | $1,854 | $85,011 +17.8% |
| 2014 | $1,854 | $72,141 |
| 2013 | -- | $72,141 -5.1% |
| 2012 | -- | $76,004 |
| 2011 | -- | $76,004 -5.7% |
| 2010 | -- | $80,603 |
| 2009 | -- | $80,603 |
| 2008 | -- | $80,603 +1.9% |
| 2007 | -- | $79,070 +18% |
| 2005 | -- | $66,990 +10% |
| 2004 | -- | $60,900 +9.9% |
| 2003 | -- | $55,400 +9.9% |
| 2002 | -- | $50,400 +9.8% |
| 2001 | -- | $45,900 +9.5% |
| 2000 | -- | $41,900 |
Find assessor info on the county website
Monthly payment
Est. payment
Payment breakdown
Explore the cost of this home by adjusting the details. Changes won't be saved.Climate risks
Neighborhood: Lawndale - Wayside
Nearby schools
Schools provided by the listing agent
- Elementary: Henderson J Elementary School
- Middle: Navarro Middle School (Houston)
- High: Austin High School (Houston)
Source: HAR. This data may not be complete. We recommend contacting the local school district to confirm school assignments for this home.
Similar homes
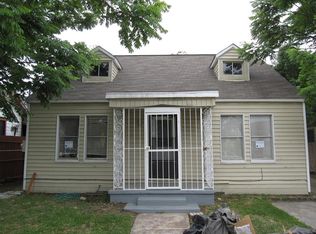
- $275,0004 bd1 ba1.3k sqft2305 Wilshire St, Houston, TX 77023For Sale
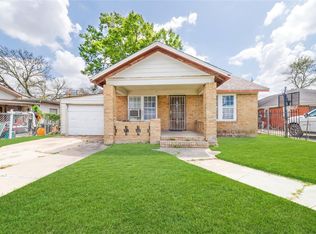 MLS ID #37404281, Joaan Carrillo, Sapphire Homes Realty. HAR
 - $310,0005 bd4 ba2k sqft6715 Victoria St, Houston, TX 77020For Sale
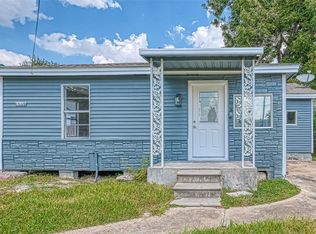 MLS ID #45495321, Brook Wilson, FYI Realty - Katy. HAR
 - $339,9905 bd3 ba1.6k sqft6526 Linden St, Houston, TX 77087For Sale
 MLS ID #70465737, Miriam Valencia, Alumbra International Properties. HAR
 - $279,9994 bd2 ba2.2k sqft7109 Myrtle St, Houston, TX 77087For Sale
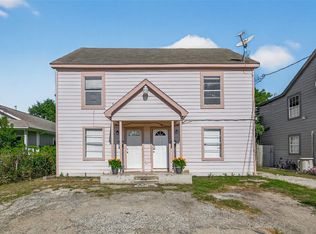 MLS ID #98852954, Otilia Robles, Coldwell Banker Realty - Houston Bay Area. HAR
