The home features three bedrooms, one full bathroom located within the main living area, as well as a bath, utility room, and game room attached to the rear of the garage. Both the house and the attached area behind the garage have central heating and air conditioning. Please only lock and unlock deadbolts on doors. The key will not work on regular doorknobs, only the deadbolts. The list price was increased due to the number of repairs that were completed.
Closed
Price Unknown
5610 Gene Ball Dr, Alexandria, LA 71302
3beds
1,365sqft
Single Family Residence
Built in 1955
0.67 Acres Lot
$151,200 Zestimate®
$--/sqft
$1,397 Estimated rent
Home value
$151,200
$124,000 - $184,000
$1,397/mo
Zestimate® history
Owner options
List your home for rent
$1,397/mo
Rent Zestimate®
Find your next renter with Zillow Rental Manager. Plus, with online applications, you can quickly screen prospective tenants – for free.
$1,397/mo
Rent Zestimate®
Refinance and save
Refinancing to a lower rate could help reduce your monthly payments and save thousands over the life of the loan.
Explore your selling options
Work with a Zillow partner agent
Leverage their expertise and Zillow's premium Showcase listings to get your home seen by more buyers.
Get startedList with your own agent
Get your home in front of millions of buyers by listing it on Zillow.
Learn how to do itSell it yourself
Take full control of how buyers see your home on Zillow by listing For Sale by Owner (FSBO).
List your homeWhat's special
Utility roomGame room
Zillow last checked:
Listing updated:
Listed by:
MICHAEL HAYNES,
HAYNES REAL ESTATE
Bought with:
Candy Ross, 995709963
Better Homes & Gardens Real Estate Rhodes Realty
Source: GCLRA,MLS#: 2512794Originating MLS: Greater Central Louisiana REALTORS Association
Facts & features
Interior
Bedrooms & bathrooms
- Bedrooms: 3
- Bathrooms: 2
- Full bathrooms: 2
Bedroom
- Description: Flooring: Carpet
- Level: Lower
- Dimensions: 15'x22'
Bedroom
- Description: Flooring: Wood
- Level: Lower
- Dimensions: 12'x11'
Bedroom
- Description: Flooring: Wood
- Level: Lower
- Dimensions: 10'x10'
Bathroom
- Description: Flooring: Vinyl
- Level: Lower
- Dimensions: 8'x6'
Bathroom
- Description: Flooring: Vinyl
- Level: Lower
- Dimensions: 9'x 8'
Dining room
- Description: Flooring: Carpet
- Level: Lower
- Dimensions: 11'x11'
Game room
- Description: Flooring: Carpet
- Level: Lower
- Dimensions: 14'x17'
Kitchen
- Description: Flooring: Vinyl
- Level: Lower
- Dimensions: 11'x26'
Living room
- Description: Flooring: Wood
- Level: Lower
- Dimensions: 14'x17'
Heating
- Central
Cooling
- Central Air
Appliances
- Included: Oven, Range
Features
- Has fireplace: Yes
- Fireplace features: Gas
Interior area
- Total structure area: 2,579
- Total interior livable area: 1,365 sqft
Property
Parking
- Total spaces: 2
- Parking features: Garage, Two Spaces
- Has garage: Yes
Features
- Levels: One
- Stories: 1
- Patio & porch: Porch
- Exterior features: Porch
Lot
- Size: 0.67 Acres
- Dimensions: 89.2' x 266.25' x 109' x 21.05'
- Features: Outside City Limits, Rectangular Lot
Details
- Parcel number: 1020071500
- Special conditions: None
Construction
Type & style
- Home type: SingleFamily
- Architectural style: Other
- Property subtype: Single Family Residence
Materials
- Frame
- Foundation: Raised
- Roof: Asphalt,Shingle
Condition
- Average Condition
- Year built: 1955
Utilities & green energy
- Sewer: Septic Tank
- Water: Public
Community & HOA
Community
- Subdivision: WILLOW GLEN PLANT
HOA
- Has HOA: No
Location
- Region: Alexandria
Financial & listing details
- Tax assessed value: $54,000
- Annual tax amount: $657
- Date on market: 7/21/2025
- Listing agreement: Exclusive Right To Sell
Price history
| Date | Event | Price |
|---|---|---|
| 12/5/2025 | Sold | -- |
Source: GCLRA #2512794 Report a problem | ||
| 10/12/2025 | Contingent | $150,000$110/sqft |
Source: GCLRA #2512794 Report a problem | ||
| 10/5/2025 | Price change | $150,000+7.1%$110/sqft |
Source: GCLRA #2512794 Report a problem | ||
| 9/11/2025 | Price change | $140,000+12%$103/sqft |
Source: GCLRA #2512794 Report a problem | ||
| 7/22/2025 | Listed for sale | $125,000$92/sqft |
Source: GCLRA #2512794 Report a problem | ||
Public tax history
| Year | Property taxes | Tax assessment |
|---|---|---|
| 2025 | $657 -1% | $5,400 |
| 2024 | $664 +4.8% | $5,400 +5.9% |
| 2023 | $633 -0.8% | $5,100 |
| 2022 | $638 +15.3% | $5,100 |
| 2021 | $554 +0% | $5,100 |
| 2020 | $554 +6.2% | $5,100 +6.3% |
| 2019 | $521 -7.3% | $4,800 |
| 2018 | $562 -0.4% | $4,800 |
| 2017 | $565 -0.4% | $4,800 |
| 2016 | $567 +2.2% | $4,800 +2.1% |
| 2015 | $555 -0.4% | $4,700 |
| 2014 | $557 -1% | $4,700 |
| 2013 | $563 +18.3% | $4,700 |
| 2012 | $476 +0.9% | $4,700 |
| 2011 | $472 | $4,700 |
| 2010 | $472 +0.5% | $4,700 |
| 2009 | $469 +1.2% | $4,700 |
| 2007 | $464 +1% | $4,700 |
| 2006 | $459 | $4,700 |
| 2005 | -- | $4,700 |
Find assessor info on the county website
Neighborhood: 71302
Nearby homes
- $149,700-- bd-- ba-- sqft5606 Gene Ball Dr, Alexandria, LA 71302Off Market
- $141,200-- bd-- ba-- sqft5618 Gene Ball Dr, Alexandria, LA 71302Off Market
- $177,1004 bd3 ba1.9k sqft5614 Mahlay Dr, Alexandria, LA 71302Off Market
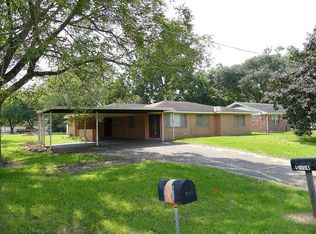
- $158,100-- bd-- ba-- sqft5614 Mahlay Dr, Alexandria, LA 71302Off Market
- $147,200-- bd-- ba-- sqft5618 Mahlay Dr, Alexandria, LA 71302Off Market
- $--3 bd1 ba1.1k sqft5622 Gene Ball Dr, Alexandria, LA 71302Sold
- $159,400-- bd-- ba-- sqft5610 Mahlay Dr, Alexandria, LA 71302Off Market
- $44,0000.907 Acres5615 Gene Ball Dr, Alexandria, LA 71302Off Market
Nearby schools
GreatSchools rating
- 5/10Martin Park Elementary SchoolGrades: PK-5Distance: 0.7 mi
- 5/10Arthur F. Smith Middle Magnet SchoolGrades: 6-8Distance: 0.4 mi
- 2/10Peabody Magnet High SchoolGrades: 9-12Distance: 3.1 mi
Sell for more on Zillow
Get a Zillow Showcase℠ listing at no additional cost and you could sell for .
$151,200
2% more
+$3,024
With Zillow Showcase(estimated)
$154,224
- Louisiana
- Rapides Parish
- Alexandria
- 71302
- 5610 Gene Ball Dr
Nearby cities
Nearby zip codes
Other Alexandria Topics
