Nestled on sought-after Greenbrier Drive, this beautifully updated home seamlessly blends timeless style with thoughtful modern improvements. Since 2022, the property has undergone extensive enhancements, offering a truly move-in ready opportunity.
The heart of the home is the fully refreshed kitchen, completed in 2025, featuring elegant Rhino marble countertops, a new tile backsplash, freshly painted cabinetry, updated hardware, and custom Schumacher window treatments. An organized walk-in pantry adds functionality. Designed for today's lifestyle, the home offers multiple flexible living spaces, including a fourth bedroom currently serving as a private home office. The media experience has been elevated with a whole-home surround sound system, while recessed lighting has been added throughout the dining room, living room, and rear guest bedroom. Additional designer touches include wallpaper in the guest bath, new sconces, custom organization systems in both the primary closet and laundry room, and numerous thoughtful storage upgrades. Major mechanical improvements provide peace of mind, including a new HVAC system installed in Spring 2026 and a roof replaced in Summer 2022. Outside, the home makes a beautiful first impression with redesigned front landscaping and oversized planters, while exterior security cameras and an upgraded security system enhance convenience and security. Combining tasteful designer finishes, significant improvements, and flexible living spaces, this exceptional Greenbrier Drive residence is ready for its next owner to enjoy.
*No leaseback needed
*Buyer and buyer's agent to confirm all measurements and school information.
Sold
Price Unknown
5610 Greenbrier Dr, Dallas, TX 75209
4beds
2,826sqft
Single Family Residence
Built in 1948
0.27 Acres Lot
$1,939,600 Zestimate®
$--/sqft
$4,579 Estimated rent
Home value
$1,939,600
$1.78M - $2.09M
$4,579/mo
Zestimate® history
Owner options
List your home for rent
$4,579/mo
Rent Zestimate®
Find your next renter with Zillow Rental Manager. Plus, with online applications, you can quickly screen prospective tenants – for free.
$4,579/mo
Rent Zestimate®
Refinance and save
$325/mo
Est. payment
Refinancing to a lower rate could help reduce your monthly payments and save thousands over the life of the loan.
$325/mo
Est. payment
Explore your selling options
Work with a Zillow partner agent
Leverage their expertise and Zillow's premium Showcase listings to get your home seen by more buyers.
Get startedList with your own agent
Get your home in front of millions of buyers by listing it on Zillow.
Learn how to do itSell it yourself
Take full control of how buyers see your home on Zillow by listing For Sale by Owner (FSBO).
List your homeWhat's special
New sconcesFreshly painted cabinetryOversized plantersCustom schumacher window treatmentsFlexible living spacesMultiple flexible living spacesUpdated hardware
Zillow last checked:
Listing updated:
Listed by:
Fiona Richards 0610138 214-632-5813,
Allie Beth Allman & Assoc. 214-521-7355,
Flora Holmes 0831619 214-909-9963,
Allie Beth Allman & Assoc.
Bought with:
Caroline Franklin, 0776607
Allie Beth Allman & Assoc.
Source: NTREIS,MLS#: 21337711
Facts & features
Interior
Bedrooms & bathrooms
- Bedrooms: 4
- Bathrooms: 2
- Full bathrooms: 2
Primary bedroom
- Features: Closet Cabinetry, Ceiling Fan(s), Dual Sinks, En Suite Bathroom, Walk-In Closet(s)
- Level: First
- Dimensions: 16 x 15
Bedroom
- Level: First
- Dimensions: 13 x 11
Bedroom
- Features: En Suite Bathroom, Walk-In Closet(s)
- Level: First
- Dimensions: 12 x 10
Bedroom
- Level: First
- Dimensions: 10 x 9
Breakfast room nook
- Level: First
- Dimensions: 10 x 7
Den
- Features: Built-in Features, Fireplace
- Level: First
- Dimensions: 22 x 20
Dining room
- Level: First
- Dimensions: 14 x 13
Kitchen
- Features: Built-in Features, Eat-in Kitchen, Kitchen Island, Pantry
- Level: First
- Dimensions: 12 x 10
Living room
- Features: Fireplace
- Level: First
- Dimensions: 19 x 15
Appliances
- Included: Built-In Refrigerator, Double Oven, Dishwasher, Electric Oven, Gas Cooktop, Microwave, Tankless Water Heater, Wine Cooler
- Laundry: In Hall
Features
- Decorative/Designer Lighting Fixtures, Double Vanity, Eat-in Kitchen, Kitchen Island, Pantry, Walk-In Closet(s), Wired for Sound
- Flooring: Wood
- Has basement: No
- Number of fireplaces: 2
- Fireplace features: Den, Gas, Gas Log, Living Room
Interior area
- Total interior livable area: 2,826 sqft
Property
Parking
- Total spaces: 4
- Parking features: Driveway, Electric Gate, Garage Faces Front
- Garage spaces: 2
- Carport spaces: 2
Features
- Levels: One
- Stories: 1
- Patio & porch: Rear Porch
- Pool features: None
- Fencing: Wood
Lot
- Size: 0.27 Acres
- Dimensions: 80 x 133
- Features: Interior Lot, Landscaped
Details
- Parcel number: 00000424897000000
Construction
Type & style
- Home type: SingleFamily
- Architectural style: Ranch,Traditional,Detached
- Property subtype: Single Family Residence
Materials
- Brick
- Foundation: Pillar/Post/Pier
- Roof: Composition
Condition
- Year built: 1948
Utilities & green energy
- Sewer: Public Sewer
- Water: Public
- Utilities for property: Sewer Available, Water Available
Community & HOA
Community
- Features: Curbs
- Security: Security System, Carbon Monoxide Detector(s), Fire Alarm
- Subdivision: Highway Estates
HOA
- Has HOA: Yes
- Services included: Security
- HOA fee: $325 annually
- HOA name: Devonshire Neighborhood Association
- HOA phone: 000-000-0000
Location
- Region: Dallas
Financial & listing details
- Tax assessed value: $1,790,680
- Annual tax amount: $39,873
- Date on market: 8/5/2026
- Cumulative days on market: 16 days
Price history
| Date | Event | Price |
|---|---|---|
| 9/14/2026 | Sold | -- |
Source: NTREIS #21337711 Report a problem | ||
| 8/21/2026 | Pending sale | $2,025,000$717/sqft |
Source: NTREIS #21337711 Report a problem | ||
| 8/16/2026 | Contingent | $2,025,000$717/sqft |
Source: NTREIS #21337711 Report a problem | ||
| 8/5/2026 | Listed for sale | $2,025,000$717/sqft |
Source: NTREIS #21337711 Report a problem | ||
| 7/28/2026 | Listing removed | $2,025,000$717/sqft |
Source: NTREIS #21337711 Report a problem | ||
| 7/21/2026 | Listed for sale | $2,025,000+19.2%$717/sqft |
Source: NTREIS #21337711 Report a problem | ||
| 6/13/2022 | Sold | -- |
Source: Dave Perry Miller RE solds #20046665_75209 Report a problem | ||
| 5/31/2022 | Pending sale | $1,699,000$601/sqft |
Source: NTREIS #20046665 Report a problem | ||
| 5/20/2022 | Contingent | $1,699,000$601/sqft |
Source: NTREIS #20046665 Report a problem | ||
| 5/4/2022 | Listed for sale | $1,699,000+54.7%$601/sqft |
Source: NTREIS #20046665 Report a problem | ||
| 10/28/2020 | Sold | -- |
Source: Agent Provided Report a problem | ||
| 5/18/2017 | Sold | -- |
Source: Agent Provided Report a problem | ||
| 4/20/2017 | Pending sale | $1,098,000$389/sqft |
Source: Briggs Freeman Sotheby's International Realty #13533593 Report a problem | ||
| 3/28/2017 | Price change | $1,098,000-2.4%$389/sqft |
Source: Briggs Freeman Sotheby's International Realty #13533593 Report a problem | ||
| 2/6/2017 | Listed for sale | $1,125,000+73.1%$398/sqft |
Source: Briggs Freeman Sotheby's Int'l #13533593 Report a problem | ||
| 2/18/2011 | Listing removed | $650,000$230/sqft |
Source: Dave Perry-Miller & Associates � An Ebby Halliday Company #11491901 Report a problem | ||
| 11/6/2010 | Price change | $650,000-3.7%$230/sqft |
Source: Dave Perry-Miller & Associates � An Ebby Halliday Company #11491901 Report a problem | ||
| 10/20/2010 | Listed for sale | $675,000$239/sqft |
Source: Active Website #11491901 Report a problem | ||
Public tax history
| Year | Property taxes | Tax assessment |
|---|---|---|
| 2025 | $32,287 +1.9% | $1,790,680 -2.3% |
| 2024 | $31,699 +7.5% | $1,832,020 +16.4% |
| 2023 | $29,489 +25.2% | $1,574,570 +38.8% |
| 2022 | $23,545 +4% | $1,134,300 +10.5% |
| 2021 | $22,637 | $1,026,690 |
Find assessor info on the county website
Neighborhood: Bluffview
Nearby homes
- $2,258,0005 bd4 ba3.9k sqft5614 Greenbrier Dr, Dallas, TX 75209Off Market
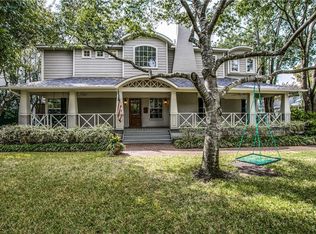
- $2,424,5004 bd4 ba4.5k sqft5602 Greenbrier Dr, Dallas, TX 75209Off Market
- $2,214,4004 bd5 ba3.6k sqft5609 Southwestern Blvd, Dallas, TX 75209Off Market

- $1,232,4003 bd3 ba2k sqft5615 Southwestern Blvd, Dallas, TX 75209Off Market

- $3,666,0004 bd6 ba5.5k sqft5626 Greenbrier Dr, Dallas, TX 75209Off Market
- $--5 bd6 ba4.5k sqft5619 Southwestern Blvd, Dallas, TX 75209Sold
- $1,783,7003 bd3 ba2.3k sqft5603 Southwestern Blvd, Dallas, TX 75209Off Market
- $3,594,7004 bd7 ba5.1k sqft5536 Greenbrier Dr, Dallas, TX 75209Off Market
Nearby schools
GreatSchools rating
- 8/10K.B. Polk Center for Academically Talented and GiftedGrades: PK-8Distance: 1.4 mi
- 5/10Thomas Jefferson High SchoolGrades: 9-12Distance: 2.4 mi
- 4/10Francisco Medrano Middle SchoolGrades: 7-8Distance: 3.6 mi
Schools provided by the listing agent
- Elementary: Polk
- Middle: Medrano
- High: Jefferson
- District: Dallas ISD
Source: NTREIS. This data may not be complete. We recommend contacting the local school district to confirm school assignments for this home.
Get a cash offer in 3 minutes
Find out how much your home could sell for in as little as 3 minutes with a no-obligation cash offer.
Estimated market value
$1,939,600
Get a cash offer in 3 minutes
Find out how much your home could sell for in as little as 3 minutes with a no-obligation cash offer.
Estimated market value
$1,939,600
- Texas
- Dallas County
- Dallas
- 75209
- Bluffview
- 5610 Greenbrier Dr
