Roll out the red carpet for The Capitol Hill model by KHovnanian, a 3 bedroom, 3.5 bathroom, 2 car garage , end unit town home. This home is loaded with options and is Simply Gorgeous and sits in a gated community with patrolled security. This sought after community is in walking distance to the subway and bus station. The neighboring community amenities includes a pool, basketball court, gym, tennis courts, tot lot and club house ( at an additional membership fee call for details) Near by are plenty of shopping areas, car dealerships, restaurants and much more! This home is minuets away from Andrews Air Force Base, Bolling Air Force Base, National Harbor, MGM, Gaylord Resort, Washington DC, Virginia and plenty more. This Home is a MUST MUST SEE!
Sold for $482,500
$482,500
5610 Hartfield Ave, Suitland, MD 20746
3beds
3,170sqft
Townhouse
Built in 2005
1,898 Square Feet Lot
$481,600 Zestimate®
$152/sqft
$3,478 Estimated rent
Home value
$481,600
$453,000 - $515,000
$3,478/mo
Zestimate® history
Owner options
List your home for rent
$3,478/mo
Rent Zestimate®
Find your next renter with Zillow Rental Manager. Plus, with online applications, you can quickly screen prospective tenants – for free.
$3,478/mo
Rent Zestimate®
Refinance and save
$2,607/mo
Est. payment
Refinancing to a lower rate could help reduce your monthly payments and save thousands over the life of the loan.
$2,607/mo
Est. payment
Explore your selling options
Work with a Zillow partner agent
Leverage their expertise and Zillow's premium Showcase listings to get your home seen by more buyers.
Get startedList with your own agent
Get your home in front of millions of buyers by listing it on Zillow.
Learn how to do itSell it yourself
Take full control of how buyers see your home on Zillow by listing For Sale by Owner (FSBO).
List your homeWhat's special
Zillow last checked:
Listing updated:
Listed by:
David A. Gilmore 240-419-0269,
Gilmore Real Estate Group,LLC
Bought with:
Tsion Assefa
Fairfax Realty Premier
Source: Bright MLS,MLS#: MDPG2122024
Facts & features
Interior
Bedrooms & bathrooms
- Bedrooms: 3
- Bathrooms: 4
- Full bathrooms: 3
- 1/2 bathrooms: 1
- Main level bathrooms: 4
- Main level bedrooms: 3
Basement
- Area: 1090
Heating
- Forced Air, Natural Gas
Cooling
- Central Air, Electric
Appliances
- Included: Dishwasher, Disposal, Dryer, Exhaust Fan, Ice Maker, Microwave, Self Cleaning Oven, Oven/Range - Gas, Refrigerator, Washer, Water Heater, Gas Water Heater
- Laundry: Upper Level
Features
- Doors: Storm Door(s), Insulated
- Has basement: No
- Number of fireplaces: 1
Interior area
- Total structure area: 3,170
- Total interior livable area: 3,170 sqft
- Finished area above ground: 2,080
- Finished area below ground: 1,090
Property
Parking
- Total spaces: 2
- Parking features: Garage Door Opener, Other, Concrete, Attached
- Attached garage spaces: 2
- Has uncovered spaces: Yes
- Details: Garage Sqft: 360
Accessibility
- Accessibility features: Other
Features
- Levels: Three
- Stories: 3
- Exterior features: Barbecue, Sidewalks, Play Equipment, Play Area, Tennis Court(s), Other, Bump-outs
- Pool features: Community
- Has view: Yes
- View description: Garden, Trees/Woods, Other
Lot
- Size: 1,898 Square Feet
- Features: Backs to Trees
Details
- Additional structures: Above Grade, Below Grade
- Parcel number: 17063597929
- Zoning: RTOLE
- Special conditions: Standard
- Other equipment: See Remarks
Construction
Type & style
- Home type: Townhouse
- Architectural style: Colonial
- Property subtype: Townhouse
Materials
- Brick, Concrete, Frame, Vinyl Siding, Other
- Foundation: Other
Condition
- New construction: No
- Year built: 2005
Utilities & green energy
- Sewer: Public Sewer
- Water: Public
Community & HOA
Community
- Features: Pool
- Security: Motion Detectors, Security Gate, Security System, Smoke Detector(s)
- Subdivision: Town Center At Camp Springs
HOA
- Has HOA: Yes
- Services included: Security, Snow Removal, Trash, Common Area Maintenance
- HOA fee: $105 monthly
- HOA name: TOWN CENTER AT CAMP SPRINGS
Location
- Region: Suitland
Financial & listing details
- Price per square foot: $152/sqft
- Tax assessed value: $379,700
- Annual tax amount: $5,642
- Date on market: 8/15/2024
- Listing agreement: Exclusive Right To Sell
- Listing terms: Cash,Conventional,FHA,VA Loan,Other
- Ownership: Fee Simple
- Road surface type: Approved, Paved
Price history
| Date | Event | Price |
|---|---|---|
| 1/26/2026 | Listing removed | $3,800$1/sqft |
Source: Bright MLS #MDPG2181180 Report a problem | ||
| 10/31/2025 | Listed for rent | $3,800$1/sqft |
Source: Bright MLS #MDPG2181180 Report a problem | ||
| 11/25/2024 | Sold | $482,500-3%$152/sqft |
Source:  Bright MLS #MDPG2122024 Report a problem Bright MLS #MDPG2122024 Report a problem | ||
| 10/28/2024 | Contingent | $497,500$157/sqft |
Source: Bright MLS #MDPG2122024 Report a problem | ||
| 10/18/2024 | Price change | $497,500-2.3%$157/sqft |
Source: Bright MLS #MDPG2122024 Report a problem | ||
| 8/25/2024 | Listed for sale | $509,000$161/sqft |
Source: Bright MLS #MDPG2122024 Report a problem | ||
| 8/19/2024 | Contingent | $509,000$161/sqft |
Source: Bright MLS #MDPG2122024 Report a problem | ||
| 8/15/2024 | Listed for sale | $509,000$161/sqft |
Source: Bright MLS #MDPG2122024 Report a problem | ||
Public tax history
| Year | Property taxes | Tax assessment |
|---|---|---|
| 2025 | $6,615 +56.7% | $418,700 +10.3% |
| 2024 | $4,222 +11.4% | $379,700 +11.4% |
| 2023 | $3,789 | $340,700 |
| 2022 | $3,789 +10.6% | $340,700 +10.6% |
| 2021 | $3,426 +5.6% | $308,100 +5.6% |
| 2020 | $3,245 -14.9% | $291,800 +13.7% |
| 2019 | $3,814 | $256,667 |
| 2018 | $3,814 +7.3% | $256,667 +7.3% |
| 2017 | $3,553 -34% | $239,100 +1.3% |
| 2016 | $5,387 | $236,133 +1.3% |
| 2015 | $5,387 | $233,167 +1.3% |
| 2014 | $5,387 | $230,200 |
| 2013 | -- | $230,200 |
| 2012 | -- | $230,200 -34.6% |
| 2011 | -- | $352,210 |
| 2010 | -- | $352,210 -3.1% |
| 2009 | -- | $363,440 -17% |
| 2008 | -- | $437,970 +3.4% |
| 2007 | -- | $423,376 +3.6% |
| 2006 | -- | $408,783 +3533.6% |
| 2005 | -- | $11,250 |
Find assessor info on the county website
Neighborhood: 20746
Nearby homes
- $459,400-- bd3 ba1.9k sqft5612 Hartfield Ave, Suitland, MD 20746Off Market
- $429,3003 bd3 ba1.7k sqft5614 Hartfield Ave, Suitland, MD 20746Off Market

- $440,4003 bd3 ba1.8k sqft5608 Hartfield Ave, Suitland, MD 20746Off Market
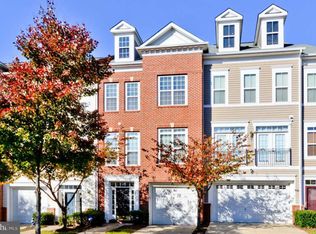
- $450,0003 bd4 ba1.8k sqft5604 Hartfield Ave, Suitland, MD 20746Sold

- $367,1002 bd3 ba1.1k sqft4200 Milledge Blvd, Suitland, MD 20746Off Market
- $449,900-- bd3 ba1.9k sqft5606 Hartfield Ave, Suitland, MD 20746Off Market
- $445,2003 bd3 ba1.8k sqft5616 Hartfield Ave, Suitland, MD 20746Off Market
- $362,7002 bd3 ba1.1k sqft4202 Milledge Blvd, Suitland, MD 20746Off Market
Nearby schools
GreatSchools rating
- 6/10Princeton Elementary SchoolGrades: PK-5Distance: 1.4 mi
- 2/10Thurgood Marshall Middle SchoolGrades: 6-8Distance: 2.3 mi
- 3/10Dr. Henry A. Wise Jr. High SchoolGrades: 9-12Distance: 6.4 mi
Schools provided by the listing agent
- District: Prince George's County Public Schools
Source: Bright MLS. This data may not be complete. We recommend contacting the local school district to confirm school assignments for this home.
Get a cash offer in 3 minutes
Find out how much your home could sell for in as little as 3 minutes with a no-obligation cash offer.
Estimated market value
$481,600
Get a cash offer in 3 minutes
Find out how much your home could sell for in as little as 3 minutes with a no-obligation cash offer.
Estimated market value
$481,600
- Maryland
- Prince Georges County
- Suitland
- 20746
- 5610 Hartfield Ave
Nearby cities
Nearby neighborhoods
Nearby zip codes
Other Suitland Topics
