Skip main navigation
Sold for $70,000
  • $70,000

    5610 Hemingway Court #5, Fort Pierce, FL 34982

    2beds
    960sqft
    Stock Cooperative, Manufactured Home, Single Family Residence
    Built in 1989
    -- sqft lot
    $-- Zestimate®
    $73/sqft
    $1,728 Estimated rent

    Home value

    Not available

    Estimated sales range

    Not available

    $1,728/mo

    Zestimate® history
    Loading
    Loading...

    Owner options

    List your home for rent

    $1,728/mo

    Rent Zestimate®

    Find your next renter with Zillow Rental Manager. Plus, with online applications, you can quickly screen prospective tenants – for free.

    Learn more

    $1,728/mo

    Rent Zestimate®

    Refinance and save

    $984/mo

    Est. payment

    Refinancing to a lower rate could help reduce your monthly payments and save thousands over the life of the loan.

    See today's rates

    $984/mo

    Est. payment

    Explore your selling options

    Work with a Zillow partner agent

    Leverage their expertise and Zillow's premium Showcase listings to get your home seen by more buyers.

    Get started

    List with your own agent

    Get your home in front of millions of buyers by listing it on Zillow.

    Learn how to do it

    Sell it yourself

    Take full control of how buyers see your home on Zillow by listing For Sale by Owner (FSBO).

    List your home

    What's special

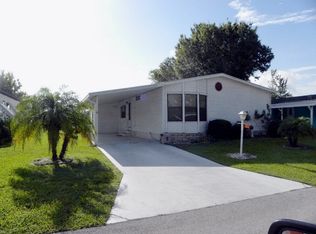
    Waterfront mobile with 2 bedrooms and 2 baths. Metal roof in 2022 and A/C in 2018. Back patio over looks the pond. HOA includes lawn and trash along with the club house with a pool and hot tub. Tennis and pickleball! Lots of get togethers in the club house.

    Zillow last checked:

    Listing updated:

    Listed by:

    Dawn L Cimino 717-968-4944,

    Sun Realty & Auction Service

    Bought with:

    Dawn L Cimino, 3427192

    Sun Realty & Auction Service

    Source: BeachesMLS,MLS#: R11025357MLS LogoOriginating MLS: BeachesMLS

    Facts & features

    Interior

    Bedrooms & bathrooms
    • Bedrooms: 2
    • Bathrooms: 2
    • Full bathrooms: 2
    • Main level bathrooms: 2
    • Main level bedrooms: 2
    Primary bedroom
    • Level: Main
    • Area: 143
    • Dimensions: 11 X 13
    Bedroom 2
    • Level: Main
    • Area: 132
    • Dimensions: 11 X 12
    Dining room
    • Area: 102
    • Dimensions: 8.5 X 12
    Florida room
    • Area: 126
    • Dimensions: 14 X 9
    Kitchen
    • Level: Main
    • Area: 121.5
    • Dimensions: 9 X 13.5
    Living room
    • Level: Main
    • Area: 229.5
    • Dimensions: 13.5 X 17
    Heating
    • Central
    Cooling
    • Ceiling Fan(s), Electric
    Appliances
    • Included: Dryer, Electric Range, Refrigerator, Washer
    • Laundry: Inside, Laundry Closet
    Features
    • Kitchen Island, Kitchen/Dining Combo, Main Level Primary, Separate Shower
    • Flooring: Carpet, Laminate
    • Doors: French Doors
    Interior area
    • Total structure area: 1,000
    • Total interior livable area: 960 sqft

    Property

    Parking
    • Total spaces: 2
    • Parking features: Attached Carport
    • Carport spaces: 2
    • Details: CarportSpaces:2.00
    Features
    • Levels: One
    • Stories: 1
    • Patio & porch: Patio, Screened
    • Exterior features: Outdoor Living Area
    • Pool features: Association
    • Has view: Yes
    • View description: Pond
    • Has water view: Yes
    • Water view: Pond
    • Waterfront features: Pond
    Lot
    • Size: 5,663 Square Feet
    • Features: < 1/4 Acre
    Details
    • Additional structures: Shed(s)
    • Parcel number: 341050800820005
    • Zoning: Planne
    • Special conditions: Listed As-Is

    Construction

    Type & style
    • Home type: Cooperative
    • Architectural style: Ranch
    • Property subtype: Stock Cooperative, Manufactured Home, Single Family Residence
    Materials
    • Modular/Prefab
    • Roof: Metal
    Condition
    • Resale
    • New construction: No
    • Year built: 1989
    Details
    • Builder model: Palm

    Utilities & green energy

    • Electric: 3 Phase
    • Sewer: Public Sewer
    • Water: Public
    • Utilities for property: Cable Available, Sewer Available, Water Available

    Community & HOA

    Community
    • Security: Security Guard
    • Senior community: Yes
    • Subdivision: TROPICAL ISLES
    HOA
    • Has HOA: Yes
    • Amenities included: Clubhouse, Pickleball, Pool, Recreation Facilities, Spa/Hot Tub, Tennis Court(s)
    • Services included: Maintenance Grounds, Trash
    • HOA fee: $688 monthly
    Location
    • Region: Fort Pierce

    Financial & listing details

    • Price per square foot: $73/sqft
    • Annual tax amount: $646
    • Date on market: 10/1/2024
    • Cumulative days on market: 119 days
    • Listing terms: Cash,Conventional

    Price history

    DateEventPrice
    9/16/2026Listing removed$70,000$73/sqft
    Source: BeachesMLS #B26008732 Report a problem
    3/30/2026Listed for sale$70,000$73/sqft
    Source: BeachesMLS #B26008732 Report a problem
    3/24/2025Sold$70,000-14.5%$73/sqft
    Source: BeachesMLS #R11025357 Report a problem
    1/28/2025Pending sale$81,900$85/sqft
    Source: BeachesMLS #RX-11025357 Report a problem
    1/4/2025Price change$81,900-3.5%$85/sqft
    Source: BeachesMLS #RX-11025357 Report a problem
    11/13/2024Price change$84,900-4.6%$88/sqft
    Source: BeachesMLS #RX-11025357 Report a problem
    10/1/2024Listed for sale$89,000$93/sqft
    Source: BeachesMLS #RX-11025357 Report a problem

    Public tax history

    Tax history is unavailable.

    Neighborhood: Indian River Estates

    Nearby schools

    GreatSchools rating
    Get pre-qualified for a loan
    At Zillow Home Loans, we can pre-qualify you in as little as 5 minutes with no impact to your credit score.

    An equal housing lender. NMLS #10287.