Skip main navigation
Closed
  • $2,000,000

    5610 Hillview Dr, Brentwood, TN 37027

    6beds
    6,453sqft
    Single Family Residence, Residential
    Built in 1997
    1.19 Acres Lot
    $2,049,400 Zestimate®
    $310/sqft
    $7,822 Estimated rent

    Home value

    $2,049,400

    Estimated sales range

    Not available

    $7,822/mo

    Zestimate® history
    Loading
    Loading...

    Owner options

    List your home for rent

    $7,822/mo

    Rent Zestimate®

    Find your next renter with Zillow Rental Manager. Plus, with online applications, you can quickly screen prospective tenants – for free.

    Learn more

    $7,822/mo

    Rent Zestimate®

    Refinance and save

    $11,623/mo

    Est. payment

    Refinancing to a lower rate could help reduce your monthly payments and save thousands over the life of the loan.

    See today's rates

    $11,623/mo

    Est. payment

    Explore your selling options

    Work with a Zillow partner agent

    Leverage their expertise and Zillow's premium Showcase listings to get your home seen by more buyers.

    Get started

    List with your own agent

    Get your home in front of millions of buyers by listing it on Zillow.

    Learn how to do it

    Sell it yourself

    Take full control of how buyers see your home on Zillow by listing For Sale by Owner (FSBO).

    List your home

    What's special

    Copper guttersNatural stone fireplacesQuiet wooded hillsLovely views of natureSunsets from the terraceFull kitchenSpacious ground-floor apartment
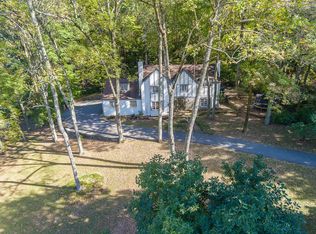
    Beauty, privacy, quality, and convenience—Hillview House has it all! This classic European-style custom-built Brentwood home features premium-quality finishes like natural stone fireplaces, slate flooring, and copper gutters. Nestled on a gorgeous 1.19 acre wooded hillside, this private architectural masterpiece offers lovely views of nature from every window, sunsets from the terrace, and peaceful, refreshing beauty from the poolside garden in the backyard. The 18-window tower on the fourth floor is a library/studio/retreat room with breathtaking views of the surrounding hills. The spacious ground-floor apartment—with a full kitchen—is a fantastic in-law/ au pair suite, ideal for multi-generational living. Located in the quiet, wooded hills near Old Hickory Blvd and Franklin Road, this private sanctuary is only blocks away from Brentwood shopping, dining, and convenient access to Interstate 65.

    Zillow last checked:

    Listing updated:

    Listed by:

    Sherry Reynolds 615-424-6871,

    Onward Real Estate

    Bought with:

    Garrett Beasley, 286814

    Brentview Realty Company

    Source: RealTracs MLS as distributed by MLS GRID,MLS#: 2685852MLS Logo

    Facts & features

    Interior

    Bedrooms & bathrooms
    • Bedrooms: 6
    • Bathrooms: 5
    • Full bathrooms: 4
    • 1/2 bathrooms: 1
    • Main level bedrooms: 1
    Bedroom 1
    • Features: Extra Large Closet
    • Level: Extra Large Closet
    • Area: 306 Square Feet
    • Dimensions: 17x18
    Bedroom 2
    • Features: Extra Large Closet
    • Level: Extra Large Closet
    • Area: 180 Square Feet
    • Dimensions: 12x15
    Bedroom 3
    • Features: Extra Large Closet
    • Level: Extra Large Closet
    • Area: 252 Square Feet
    • Dimensions: 12x21
    Bedroom 4
    • Features: Extra Large Closet
    • Level: Extra Large Closet
    • Area: 196 Square Feet
    • Dimensions: 14x14
    Dining room
    • Features: Formal
    • Level: Formal
    • Area: 340 Square Feet
    • Dimensions: 17x20
    Kitchen
    • Area: 240 Square Feet
    • Dimensions: 15x16
    Living room
    • Area: 288 Square Feet
    • Dimensions: 16x18
    Heating
    • Central
    Cooling
    • Central Air
    Appliances
    • Included: Dishwasher, Disposal, Microwave, Refrigerator, Oven, Range
    Features
    • Ceiling Fan(s), Entrance Foyer, Extra Closets, High Ceilings, In-Law Floorplan, Pantry, Kitchen Island
    • Flooring: Carpet, Other, Slate, Tile
    • Basement: Apartment
    • Number of fireplaces: 4
    • Fireplace features: Gas, Wood Burning
    Interior area
    • Total structure area: 6,453
    • Total interior livable area: 6,453 sqft
    • Finished area above ground: 4,942
    • Finished area below ground: 1,511

    Property

    Parking
    • Total spaces: 3
    • Parking features: Garage Faces Side
    • Garage spaces: 3
    Features
    • Levels: Three Or More
    • Stories: 4
    • Patio & porch: Patio, Screened
    • Exterior features: Balcony, Gas Grill
    • Has private pool: Yes
    • Pool features: In Ground
    • Fencing: Back Yard
    Lot
    • Size: 1.19 Acres
    • Dimensions: 278 x 358
    • Features: Private
    Details
    • Parcel number: 16000013700
    • Special conditions: Standard

    Construction

    Type & style
    • Home type: SingleFamily
    • Architectural style: Other
    • Property subtype: Single Family Residence, Residential
    Materials
    • Brick
    Condition
    • New construction: No
    • Year built: 1997

    Utilities & green energy

    • Sewer: Public Sewer
    • Water: Public
    • Utilities for property: Water Available

    Community & HOA

    Community
    • Subdivision: Oak Hill/Radnor Lake/Brentwood
    HOA
    • Has HOA: No
    Location
    • Region: Brentwood

    Financial & listing details

    • Price per square foot: $310/sqft
    • Tax assessed value: $1,999,200
    • Annual tax amount: $10,407
    • Date on market: 7/31/2024

    Price history

    DateEventPrice
    2/7/2025Sold$2,000,000-19.8%$310/sqft
    Source: RealTracs MLS as distributed by MLS GRID #2685852 Report a problem
    1/28/2025Pending sale$2,495,000$387/sqft
    Source: RealTracs MLS as distributed by MLS GRID #2685852 Report a problem
    1/17/2025Contingent$2,495,000$387/sqft
    Source: RealTracs MLS as distributed by MLS GRID #2685852 Report a problem
    9/3/2024Price change$2,495,000-14%$387/sqft
    Source: RealTracs MLS as distributed by MLS GRID #2685852 Report a problem
    8/1/2024Listed for sale$2,900,000-17.1%$449/sqft
    Source: RealTracs MLS as distributed by MLS GRID #2685852 Report a problem
    7/30/2024Listing removed--
    Source: RealTracs MLS as distributed by MLS GRID #2651840 Report a problem
    6/17/2024Price change$3,500,000-12.5%$542/sqft
    Source: RealTracs MLS as distributed by MLS GRID #2651840 Report a problem
    5/10/2024Listed for sale$3,999,000+9897.5%$620/sqft
    Source: RealTracs MLS as distributed by MLS GRID #2651840 Report a problem
    11/21/1994Sold$40,000$6/sqft
    Source: Public Record Report a problem

    Public tax history

    YearProperty taxesTax assessment
    2025$13,904 +33.6%$499,800 +40.3%
    2024$10,407 $356,175
    2023$10,407 $356,175
    2022$10,407 -1%$356,175
    2021$10,518 +1.1%$356,175 +29.6%
    2020$10,408 +37.5%$274,775
    2019$7,570 $274,775
    2018$7,570 $274,775
    2017$7,570 $274,775 +35.2%
    2016$7,570 -5.1%$203,275
    2015$7,977 $203,275
    2014$7,977 $203,275
    2013-- $203,275 +4.7%
    2012-- $194,150
    2011-- $194,150
    2010-- $194,150
    2009-- $194,150 -5%
    2008-- $204,350
    2007-- $204,350
    2006-- --
    2005-- --
    2004-- --
    2003-- --
    2002-- --
    2001-- --
    2000-- --
    Find assessor info on the county website

    Neighborhood: Oak Hill

    Nearby schools

    GreatSchools rating
    Schools provided by the listing agent
    • Elementary: Percy Priest Elementary
    • Middle: John Trotwood Moore Middle
    • High: Hillsboro Comp High School

    Source: RealTracs MLS as distributed by MLS GRID. This data may not be complete. We recommend contacting the local school district to confirm school assignments for this home.

    Get a cash offer in 3 minutes
    Find out how much your home could sell for in as little as 3 minutes with a no-obligation cash offer.
    Estimated market value
    $2,049,400
    Get a cash offer in 3 minutes
    Find out how much your home could sell for in as little as 3 minutes with a no-obligation cash offer.
    Estimated market value
    $2,049,400