This beautifully designed home offers an inviting blend of warmth, character, and spacious living. From the moment you arrive, the charming brick and stone exterior and welcoming covered entry create impressive curb appeal. Inside, ceramic tile with a look of hand scraped wood flooring, plantation shutters, arched openings, and thoughtful architectural details set the tone. The heart of the home is the expansive open concept kitchen and living area featuring dramatic vaulted ceilings with exposed wood beams. The kitchen offers abundant cabinetry, granite countertops, a large center island, stainless steel appliances, generous workspace, and plenty of storage perfect for everyday living and entertaining. The spacious primary suite provides a relaxing retreat with a tray ceiling and private bath featuring dual vanities, granite countertops, a large walk-in shower, soaking tub, and impressive custom walk-in closet. Large windows throughout the home bring in plenty of natural light and enhance the open, airy feel. Step outside to enjoy the enclosed patio and extended outdoor living area, providing a wonderful space for relaxing, grilling, or entertaining. The garage includes an electric lift for easy access to the decked garage attic. New Air Condition unit 8-2026 and roof is 3 years old. Low maintenance living at its finest! Enjoy a truly hassle-free lifestyle where the HOA takes care of the heavy lifting. Exterior Care: The HOA covers exterior building maintenance and insurance. Yard & Water: Profession lawn and plantation maintenance with use of in ground sprinkler system and the HOA fees cover the cost of exterior watering. Neighborhood Perks: Spend free time at the community pool and amenity center which features a convenient exercise area. With its beautiful architectural details, spacious layout, impressive kitchen, and inviting indoor outdoor living spaces, this home is ready for its next owner!
Sold
Price Unknown
5610 Hummingbird Ln, Fairview, TX 75069
3beds
2,268sqft
Single Family Residence
Built in 2013
6,725 Square Feet Lot
$529,300 Zestimate®
$--/sqft
$2,711 Estimated rent
Home value
$529,300
$503,000 - $556,000
$2,711/mo
Zestimate® history
Owner options
List your home for rent
$2,711/mo
Rent Zestimate®
Find your next renter with Zillow Rental Manager. Plus, with online applications, you can quickly screen prospective tenants – for free.
$2,711/mo
Rent Zestimate®
Refinance and save
$436/mo
Est. payment
Refinancing to a lower rate could help reduce your monthly payments and save thousands over the life of the loan.
$436/mo
Est. payment
Explore your selling options
Work with a Zillow partner agent
Leverage their expertise and Zillow's premium Showcase listings to get your home seen by more buyers.
Get startedList with your own agent
Get your home in front of millions of buyers by listing it on Zillow.
Learn how to do itSell it yourself
Take full control of how buyers see your home on Zillow by listing For Sale by Owner (FSBO).
List your homeWhat's special
Enclosed patioStainless steel appliancesWelcoming covered entryGenerous workspaceGranite countertopsImpressive curb appealPlenty of storage
Zillow last checked:
Listing updated:
Listed by:
D'Ann McConnell 0855887 469-855-3266,
BLVD Real Estate 214-406-3724
Bought with:
Courtney Hugghins, 0629455
RE/MAX Four Corners
Source: NTREIS,MLS#: 21366412
Facts & features
Interior
Bedrooms & bathrooms
- Bedrooms: 3
- Bathrooms: 2
- Full bathrooms: 2
Primary bedroom
- Features: Closet Cabinetry, Ceiling Fan(s), Dual Sinks, Double Vanity, Jetted Tub, Linen Closet, Separate Shower, Walk-In Closet(s)
- Level: First
- Dimensions: 0 x 0
Living room
- Level: First
- Dimensions: 0 x 0
Office
- Features: Built-in Features
- Level: First
- Dimensions: 0 x 0
Heating
- Central
Cooling
- Central Air, Ceiling Fan(s)
Appliances
- Included: Dishwasher, Electric Oven, Gas Cooktop, Disposal, Microwave, Tankless Water Heater
- Laundry: Washer Hookup, Electric Dryer Hookup, Laundry in Utility Room
Features
- Dry Bar, Decorative/Designer Lighting Fixtures, Double Vanity, Eat-in Kitchen, Granite Counters, High Speed Internet, Kitchen Island, Open Floorplan, Pantry, Cable TV, Vaulted Ceiling(s), Natural Woodwork
- Flooring: Carpet, Ceramic Tile
- Windows: Shutters
- Has basement: No
- Has fireplace: No
Interior area
- Total interior livable area: 2,268 sqft
Property
Parking
- Total spaces: 2
- Parking features: Driveway, Garage Faces Front, Garage, Garage Door Opener, Inside Entrance
- Attached garage spaces: 2
Features
- Levels: One
- Stories: 1
- Patio & porch: Enclosed, Covered
- Exterior features: Rain Gutters
- Pool features: None
- Fencing: Fenced,Gate,Wood,Wrought Iron
Lot
- Size: 6,725 Square Feet
- Features: Interior Lot
Details
- Parcel number: R1003400A02901
Construction
Type & style
- Home type: SingleFamily
- Architectural style: Traditional,Detached
- Property subtype: Single Family Residence
Materials
- Brick, Rock, Stone
- Foundation: Slab
- Roof: Composition,Metal
Condition
- Resale
- Year built: 2013
Utilities & green energy
- Sewer: Public Sewer
- Water: Public
- Utilities for property: Electricity Connected, Sewer Available, Separate Meters, Underground Utilities, Water Available, Cable Available
Community & HOA
Community
- Features: Curbs, Sidewalks
- Security: Security System Owned, Smoke Detector(s)
- Senior community: Yes
- Subdivision: The Villas In The Park Phase Ii
HOA
- Has HOA: Yes
- Amenities included: Maintenance Front Yard
- Services included: Maintenance Grounds
- HOA fee: $436 monthly
- HOA name: Greenhouse Management
- HOA phone: 469-215-5321
Location
- Region: Fairview
Financial & listing details
- Tax assessed value: $477,000
- Annual tax amount: $6,218
- Date on market: 8/22/2026
- Cumulative days on market: 22 days
- Listing terms: Cash,Conventional,FHA,VA Loan
Price history
| Date | Event | Price |
|---|---|---|
| 9/30/2026 | Sold | -- |
Source: NTREIS #21366412 Report a problem | ||
| 9/21/2026 | Pending sale | $540,000$238/sqft |
Source: NTREIS #21366412 Report a problem | ||
| 9/13/2026 | Contingent | $540,000$238/sqft |
Source: NTREIS #21366412 Report a problem | ||
| 8/22/2026 | Listed for sale | $540,000$238/sqft |
Source: NTREIS #21366412 Report a problem | ||
Public tax history
| Year | Property taxes | Tax assessment |
|---|---|---|
| 2025 | $3,318 -23.5% | $477,000 +1% |
| 2024 | $4,337 +4.7% | $472,505 +10% |
| 2023 | $4,143 -31.6% | $429,550 +10% |
| 2022 | $6,054 +2% | $390,500 +10% |
| 2021 | $5,933 -0.2% | $355,000 +4.6% |
| 2020 | $5,946 -2.8% | $339,545 -5.4% |
| 2019 | $6,115 -0.1% | $359,000 +0.8% |
| 2018 | $6,124 +0.6% | $356,000 -2.7% |
| 2017 | $6,090 | $366,000 +10.9% |
| 2016 | $6,090 -3.1% | $330,000 +1.5% |
| 2015 | $6,283 | $325,000 +2.3% |
| 2014 | $6,283 | $317,771 +478.8% |
| 2013 | -- | $54,900 +7% |
| 2012 | -- | $51,300 +185% |
| 2011 | -- | $18,000 |
Find assessor info on the county website
Neighborhood: 75069
Nearby homes
- $482,2003 bd2 ba2.2k sqft5612 Hummingbird Ln, Fairview, TX 75069Off Market
- $569,5004 bd3 ba2.5k sqft5608 Hummingbird Ln, Fairview, TX 75069Off Market
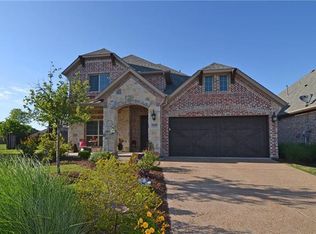
- $248,761-- bd-- ba-- sqft5614 Hummingbird Ln, Fairview, TX 75069Off Market
- $471,5003 bd2 ba2.3k sqft5614 Hummingbird Ln, Fairview, TX 75069Off Market
- $442,2004 bd2 ba2.3k sqft249 Latham Dr, Fairview, TX 75069Off Market
- $579,3005 bd4 ba4k sqft251 Latham Dr, Fairview, TX 75069Off Market
- $376,9002 bd2 ba1.4k sqft5611 Hummingbird Ln, Fairview, TX 75069Off Market
- $577,0004 bd3 ba2.7k sqft5606 Hummingbird Ln, Fairview, TX 75069Off Market
Nearby schools
GreatSchools rating
- 6/10Jesse McGowen Elementary SchoolGrades: K-5Distance: 2 mi
- 7/10Leonard Evans Jr Middle SchoolGrades: 6-8Distance: 4.4 mi
- 7/10McKinney High SchoolGrades: 9-12Distance: 3.6 mi
Schools provided by the listing agent
- Elementary: Jesse Mcgowen
- Middle: Faubion
- High: Mckinney
- District: McKinney ISD
Source: NTREIS. This data may not be complete. We recommend contacting the local school district to confirm school assignments for this home.
Get a cash offer in 3 minutes
Find out how much your home could sell for in as little as 3 minutes with a no-obligation cash offer.
Estimated market value
$529,300
Get a cash offer in 3 minutes
Find out how much your home could sell for in as little as 3 minutes with a no-obligation cash offer.
Estimated market value
$529,300
- Texas
- Collin County
- Fairview
- 75069
- 5610 Hummingbird Ln
