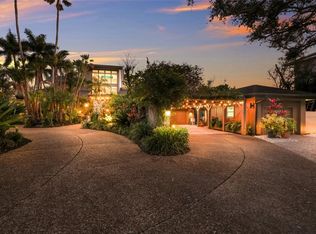
Virtually Staged. Complete mastery of illustrious Florida living is defined in this spellbinding waterfront residence, commanding a sense of presence from the moment of arrival. The Spanish-Mediterranean influences on design and architecture throughout the custom Green Certified Rutenburg home create a fusion of worldly glamour and relaxed comforts against the serene backdrop of Sarasota Bay views. Envisioned for today’s discerning expectations, this home provides an esteemed indoor-outdoor lifestyle that speaks to the host as well as the active family. Nearly 6,000 square feet of enchanting dwelling space is accentuated with stone wall features, wood ceilings and solid beams, arched doorways, Spanish tile flooring, and a wealth of glass that allows natural light. The foyer welcomes you inside to grand interiors that unfold as you transition through the residence. Intimate yet spacious, the living room, featuring a 30’ high ceiling, is open to the gourmet kitchen boasting a bold design of rich wood cabinetry including Sub-Zero French door refrigerator with facades, stunning granite countertops that float up the backsplash behind the gas Wolf stove, stone accent walls, dual dishwashers, Miele coffee bar, and an ample island with bar seating. Juxtaposed to the living room and kitchen for elated events, the 4,000-plus bottle wine room is home to your prized vineyard collection. Three sets of glass double doors showcase a paradise setting on the lanai featuring an outdoor kitchen, outdoor living room with fireplace, and an open-air, fenced pool deck where you can roast marshmallows at the fire pit or relax in the spa. Friends and family will relish making memories in the game room, media room, and private guest wing. Everyone has a personal domain with five gracious guest bedrooms while you find solitude in the romantic owner’s suite featuring a private screened balcony with fireplace, sitting room, marvelous walk-in customized closet and dreamy en-suite bath with freestanding tub and walk-in shower. Dual laundry rooms, new ADT alarm system, partial-home generator, water softener system, and an incredible 10-car garage with a Tesla charging station continue the list of significant amenities and features. Located in Legends Bay, you will appreciate the proximity to IMG Academy, an observation pier and golf course within a short golf cart ride, as well as close distance to beaches and downtown city areas and attractions. Seller made following improvements – 2022 16 SEER HVAC systems with Halo LEDs, new recess lighting throughout, new plantation shutters, updated irrigation system, new outdoor lighting, updated internet and Sono system, misc updated plumbing fixtures.
For sale
$3,750,000
5610 INSPIRATION TERRACE, BRADENTON, FL 34210
6beds
5,855sqft
Single Family Residence
Built in 2008
0.26 Acres Lot
$-- Zestimate®
$640/sqft
$334/mo HOA
What's special
Grand interiorsFive gracious guest bedroomsMisc updated plumbing fixturesOpen-air fenced pool deckSitting roomMedia roomWaterfront residence
- 278 days |
- 333 |
- 22 |
Zillow last checked:
Listing updated:
Listed by:
Adam Cuffaro 941-812-0791,
MICHAEL SAUNDERS & COMPANY 941-752-2683
Source: Stellar MLS,MLS#: A4672859 Originating MLS: Sarasota - Manatee
Originating MLS: Sarasota - Manatee
Facts & features
Interior
Bedrooms & bathrooms
- Bedrooms: 6
- Bathrooms: 6
- Full bathrooms: 5
- 1/2 bathrooms: 1
Primary bedroom
- Features: Walk-In Closet(s)
- Level: Second
- Area: 480 Square Feet
- Dimensions: 15x32
Great room
- Level: First
- Area: 484 Square Feet
- Dimensions: 22x22
Kitchen
- Level: First
- Area: 375 Square Feet
- Dimensions: 15x25
Heating
- Central, Natural Gas
Cooling
- Central Air
Appliances
- Included: Oven, Cooktop, Dishwasher, Disposal, Dryer, Exhaust Fan, Gas Water Heater, Microwave, Refrigerator, Washer, Wine Refrigerator
- Laundry: Inside, Laundry Room
Features
- Built-in Features, Ceiling Fan(s), Elevator, PrimaryBedroom Upstairs, Split Bedroom, Stone Counters, Thermostat, Vaulted Ceiling(s), Walk-In Closet(s)
- Flooring: Brick/Stone, Carpet, Ceramic Tile, Hardwood
- Doors: French Doors, Outdoor Kitchen
- Windows: Window Treatments
- Has fireplace: Yes
- Fireplace features: Family Room, Gas
Interior area
- Total structure area: 10,936
- Total interior livable area: 5,855 sqft
Video & virtual tour
Property
Parking
- Total spaces: 10
- Parking features: Driveway, Garage Door Opener
- Attached garage spaces: 10
- Has uncovered spaces: Yes
- Details: Garage Dimensions: 60x75
Features
- Levels: Three Or More
- Stories: 3
- Exterior features: Balcony, Irrigation System, Outdoor Kitchen, Sprinkler Metered
- Has private pool: Yes
- Pool features: Heated, In Ground, Salt Water
- Has spa: Yes
- Spa features: Heated, In Ground
- Has view: Yes
- View description: Water, Bay/Harbor - Full
- Has water view: Yes
- Water view: Water,Bay/Harbor - Full
- Waterfront features: Waterfront, Lake Front, Lake Privileges
Lot
- Size: 0.26 Acres
- Features: FloodZone, In County
Details
- Parcel number: 6147112009
- Zoning: PDR/CH
- Special conditions: None
Construction
Type & style
- Home type: SingleFamily
- Property subtype: Single Family Residence
Materials
- Block, Stucco
- Foundation: Slab
- Roof: Tile
Condition
- Completed
- New construction: No
- Year built: 2008
Details
- Builder name: Arthur Rutenberg
Utilities & green energy
- Sewer: Public Sewer
- Water: Public
- Utilities for property: Cable Connected, Electricity Connected, Natural Gas Connected, Public, Sprinkler Recycled, Water Connected
Community & HOA
Community
- Features: Waterfront, Clubhouse, Community Mailbox, Deed Restrictions, Gated Community - No Guard, Golf Carts OK, No Truck/RV/Motorcycle Parking, Pool, Sidewalks
- Security: Gated Community, Security System, Smoke Detector(s)
- Pet fee: $0 monthly
- Subdivision: LEGENDS BAY
HOA
- Has HOA: Yes
- Amenities included: Cable TV, Clubhouse, Fence Restrictions, Gated, Pool, Vehicle Restrictions
- Services included: Cable TV, Community Pool, Internet, Manager
- HOA fee: $334 monthly
- HOA name: Signature One LLC / Greg Roughgarden
- HOA phone: 941-258-3442
Location
- Region: Bradenton
Financial & listing details
- Price per square foot: $640/sqft
- Tax assessed value: $3,234,237
- Annual tax amount: $52,808
- Date on market: 11/21/2025
- Cumulative days on market: 258 days
- Listing terms: Cash,Conventional
- Ownership: Fee Simple
- Total actual rent: 0
- Electric utility on property: Yes
- Road surface type: Paved
Estimated market value
Not available
Estimated sales range
Not available
Not available
Price history
| Date | Event | Price |
|---|---|---|
| 4/6/2026 | Listed for sale | $3,750,000$640/sqft |
Source:  Stellar MLS #A4672859 Report a problem Stellar MLS #A4672859 Report a problem | ||
| 4/6/2026 | Pending sale | $3,750,000$640/sqft |
Source: Stellar MLS #A4672859 Report a problem | ||
| 11/21/2025 | Listed for sale | $3,750,000-4.1%$640/sqft |
Source: Stellar MLS #A4672859 Report a problem | ||
| 8/20/2024 | Listing removed | -- |
Source: Stellar MLS #A4568873 Report a problem | ||
| 1/8/2024 | Price change | $3,910,000-14.1%$668/sqft |
Source: Stellar MLS #A4568873 Report a problem | ||
| 4/28/2023 | Listed for sale | $4,550,000+8.3%$777/sqft |
Source: Stellar MLS #A4568873 Report a problem | ||
| 6/8/2022 | Sold | $4,200,000-2.2%$717/sqft |
Source: Public Record Report a problem | ||
| 4/11/2022 | Pending sale | $4,295,000$734/sqft |
Source: Stellar MLS #A4530403 Report a problem | ||
| 4/7/2022 | Listed for sale | $4,295,000+149%$734/sqft |
Source: Stellar MLS #A4530403 Report a problem | ||
| 6/6/2016 | Sold | $1,725,000-23.3%$295/sqft |
Source: Public Record Report a problem | ||
| 6/4/2016 | Listed for sale | $2,250,000$384/sqft |
Source: KELLER WILLIAMS ON THE WATER #A4150189 Report a problem | ||
| 5/18/2016 | Pending sale | $2,250,000$384/sqft |
Source: Keller Williams - Greater Manatee #A4150189 Report a problem | ||
| 3/31/2016 | Price change | $2,250,000-6.3%$384/sqft |
Source: KELLER WILLIAMS ON THE WATER #A4150189 Report a problem | ||
| 10/18/2015 | Price change | $2,400,000-4%$410/sqft |
Source: Michael Saunders & Company - Licensed Real Estate Broker Report a problem | ||
| 7/11/2015 | Listed for sale | $2,500,000+25%$427/sqft |
Source: Michael Saunders & Company - Licensed Real Estate Broker Report a problem | ||
| 6/21/2011 | Sold | $2,000,000-28.3%$342/sqft |
Source: Public Record Report a problem | ||
| 5/5/2011 | Pending sale | $2,790,000$477/sqft |
Source: Michael Saunders & Company - Licensed Real Estate Broker Report a problem | ||
| 3/12/2011 | Listed for sale | $2,790,000-35.1%$477/sqft |
Source: Michael Saunders & Company - Licensed Real Estate Broker Report a problem | ||
| 11/7/2010 | Listing removed | $4,300,000$734/sqft |
Source: Michael Saunders & Company - Licensed Real Estate Broker Report a problem | ||
| 6/17/2010 | Listed for sale | $4,300,0000%$734/sqft |
Source: Michael Saunders & Companyr Report a problem | ||
| 11/19/2008 | Sold | $4,300,370$734/sqft |
Source: Public Record Report a problem | ||
Public tax history
| Year | Property taxes | Tax assessment |
|---|---|---|
| 2025 | $52,808 -0.1% | $3,234,237 -0.9% |
| 2024 | $52,859 -4.8% | $3,263,186 -4.1% |
| 2023 | $55,509 +127.3% | $3,401,611 +159.3% |
| 2022 | $24,418 -0.4% | $1,311,632 +3% |
| 2021 | $24,524 -9.4% | $1,273,429 -11.5% |
| 2020 | $27,081 +1.6% | $1,438,264 +2% |
| 2019 | $26,646 | $1,409,908 +1.9% |
| 2018 | $26,646 +0.1% | $1,383,619 +2.1% |
| 2017 | $26,609 +12.9% | $1,355,161 -15.9% |
| 2016 | $23,568 | $1,611,649 +6% |
| 2015 | $23,568 | $1,520,664 +23.5% |
| 2014 | $23,568 +8.2% | $1,230,913 +9% |
| 2013 | $21,776 +2177500% | $1,129,278 +23.4% |
| 2012 | $1 | $915,457 -7.2% |
| 2011 | $1 | $986,556 -21.2% |
| 2010 | -- | $1,251,761 -37.3% |
| 2009 | $36,842 +563.9% | $1,996,180 +2653.4% |
| 2008 | $5,549 | $72,500 |
Find assessor info on the county website
Monthly payment
Est. payment
Payment breakdown
Explore the cost of this home by adjusting the details. Changes won't be saved.Climate risks
Neighborhood: 34210
Nearby schools
GreatSchools rating
- 4/10Bayshore Elementary SchoolGrades: PK-5Distance: 1.7 mi
- 2/10Electa Lee Magnet Middle SchoolGrades: 6-8Distance: 1.5 mi
- 2/10Bayshore High SchoolGrades: 8-12Distance: 1.8 mi
- $2,825,7004 bd3 ba5.7k sqft5606 Inspiration Ter, Bradenton, FL 34210Off Market

- from $1,750,000-- sqft5616 Inspiration Ter, Bradenton, FL 34210New Construction
- $3,469,2004 bd6 ba6.5k sqft5510 Inspiration Ter, Bradenton, FL 34210Off Market
- $1,622,6004 bd6 ba4.3k sqft5611 Inspiration Ter, Bradenton, FL 34210Off Market

- from $1,750,000-- sqft5624 Inspiration Ter, Bradenton, FL 34210New Construction
- $1,652,9004 bd6 ba4.2k sqft5615 Inspiration Ter, Bradenton, FL 34210Off Market
- $1,020,4003 bd3 ba2.7k sqft5619 Inspiration Ter, Bradenton, FL 34210Off Market
- $2,912,5003 bd5 ba3.1k sqft5630 Inspiration Ter, Bradenton, FL 34210Off Market
A local agent can set up tours, give advice and negotiate with sellers.
Similar homes
- $3,650,0005 bd8 ba7.8k sqft5004 64TH DR W, BRADENTON, FL 34210For Sale
 MLS ID #A4684201, Sasha Volosevych, CALL IT CLOSED INTL REALTY. Stellar MLS
 - $1,950,0005 bd5 ba4.3k sqft6237 SIGNATURE POINTE LANE, BRADENTON, FL 34210For Sale
 MLS ID #A4694408, Donna Turnbaugh, WAGNER REALTY. Stellar MLS
 - $3,695,0005 bd5 ba4.8k sqft608 87TH STREET COURT NW, BRADENTON, FL 34209For Sale
 MLS ID #A4684839, Darcie Duncan, DUNCAN REAL ESTATE, INC.. Stellar MLS
 - $3,495,0005 bd6 ba6.8k sqft6702 CHANCERY PLACE, UNIVERSITY PARK, FL 34201For Sale
 MLS ID #A4682656, Sylvia Babineau, MY REALTY COMPANY. Stellar MLS
 - $2,999,9996 bd6 ba4.6k sqft614 NORTON STREET, LONGBOAT KEY, FL 34228For SaleMLS ID #TB8533896, Jordan Rye, COMPASS FLORIDA, LLC. Stellar MLS
- $1,895,0004 bd4 ba4.1k sqft41 TIDY ISLAND BOULEVARD, BRADENTON, FL 34210For SaleMLS ID #A4682190, Jordan Chancey, PA, MATTHEW GUTHRIE AND ASSOCIATES REALTY LLC. Stellar MLS
- $3,100,0004 bd5 ba4.3k sqft617 WESTON POINTE COURT, LONGBOAT KEY, FL 34228For SaleMLS ID #A4697745, Jason Kranz, PA, LPT REALTY, LLC. Stellar MLS
- $5,500,0006 bd6 ba6.2k sqft7524 WESTMORELAND DRIVE, SARASOTA, FL 34243For SaleMLS ID #A4695898, Steve Rider, FLORIDA INTERNET REALTY LLC. Stellar MLS
- $3,750,0006 bd7 ba3.6k sqft209 GARFIELD DRIVE, SARASOTA, FL 34236For SaleMLS ID #A4688244, Rudy Dudon, MICHAEL SAUNDERS & COMPANY. Stellar MLS
- $3,300,0005 bd6 ba6.5k sqft7202 TEAL CREEK GLEN, LAKEWOOD RANCH, FL 34202For SaleMLS ID #A4692032, Matt Bohanon, HOUSE MATCH. Stellar MLS
- $4,700,0004 bd5 ba4.5k sqft7610 DESOTO MEMORIAL HIGHWAY, BRADENTON, FL 34209For SaleMLS ID #A4690949, Lisa Kartz, SARABAY REAL ESTATE INC. Stellar MLS
- $4,190,0005 bd6 ba4.5k sqft604 NORSOTA WAY, SARASOTA, FL 34242For SaleMLS ID #A4702465, Faith Stutzman, PHAM REALTY GROUP LLC. Stellar MLS
- $4,999,0005 bd3 ba3.8k sqft3606 FAIR OAKS PLACE, LONGBOAT KEY, FL 34228For SaleMLS ID #A4694394, Renee Preininger, SARASOTA TRUST REALTY COMPANY. Stellar MLS
- $2,295,0004 bd4 ba4.6k sqft7158 HAWKS HARBOR CIRCLE, BRADENTON, FL 34207For SaleMLS ID #A4688009, Mackenzie Longueuil, MICHAEL SAUNDERS & COMPANY. Stellar MLS
- $3,499,9004 bd3 ba3.1k sqft562 RANGER LANE, LONGBOAT KEY, FL 34228For SaleMLS ID #A4675541, Cheri Mazan Castro, MICHAEL SAUNDERS & COMPANY. Stellar MLS
- $4,400,0004 bd4 ba4.2k sqft1571 HARBOR CAY LANE, LONGBOAT KEY, FL 34228For SaleMLS ID #A4666688, Julie Klick, MICHAEL SAUNDERS & COMPANY. Stellar MLS
- $4,000,0005 bd7 ba4.1k sqft597 BUTTONWOOD DRIVE, LONGBOAT KEY, FL 34228New ConstructionMLS ID #A4640902, Joshua Freed, PREFERRED SHORE LLC. Stellar MLS
- $4,395,0006 bd6 ba4.1k sqft626 BUTTONWOOD DRIVE, LONGBOAT KEY, FL 34228New ConstructionMLS ID #A4696767, Joshua Freed, PREFERRED SHORE LLC. Stellar MLS
- $3,450,0004 bd6 ba3.2k sqft518 58TH STREET, HOLMES BEACH, FL 34217For SaleMLS ID #A4688761, Laurie Mock, PREMIER SOTHEBY'S INTERNATIONAL REALTY. Stellar MLS
- $3,150,0006 bd6 ba3.1k sqft2201 AVENUE C, BRADENTON BEACH, FL 34217For SaleMLS ID #A4676238, Marianne Norman-Ellis, MIKE NORMAN REALTY INC.. Stellar MLS
