Welcome to your new home on a cul-de-sac street with a 3-car garage and beautiful lake-and-fountain views—perfect for sunsets or morning coffee. The 4-sided brick exterior leads to a standout backyard with a covered patio, ceiling fan, wood deck, gazebo, and hot tub, ideal for entertaining. Inside, you’ll find 2 bedrooms, 2 full baths, and a home office/study. The open living, dining, and kitchen area offers abundant natural light, while the kitchen features granite countertops, a gas cooktop, wall oven, and built-in microwave. The primary suite includes a bay window, plus an adjoining bath with double vanities, a spacious walk-in shower, and a large closet. Hardwood flooring runs throughout. Come see this fabulous home before it’s gone!
For sale
$475,000
5610 Ivory Cove Ln, Fulshear, TX 77441
2beds
2,065sqft
Single Family Residence
Built in 2018
7,609 Square Feet Lot
$459,800 Zestimate®
$230/sqft
$282/mo HOA
What's special
Hot tubStandout backyardHardwood flooring runs throughoutBuilt-in microwaveAbundant natural lightGranite countertopsCovered patio
- 69 days
- 129
- 9
Zillow last checked:
Listing updated:
Listed by:
Kern Egger TREC #0416085 361-947-5376,
United Real Estate
Source: HAR,MLS#: 28408853
Facts & features
Interior
Bedrooms & bathrooms
- Bedrooms: 2
- Bathrooms: 2
- Full bathrooms: 2
Primary bedroom
- Level: First
- Area: 270.75
- Dimensions: 19' x14'3"
Bedroom
- Level: First
- Area: 133.17
- Dimensions: 11' 9" x11'4"
Other
- Level: First
- Area: 154.06
- Dimensions: 21'3" x 7'3"
Other
- Level: First
- Area: 143
- Dimensions: 11' x13' x 13'1
Dining room
- Level: First
- Area: 57
- Dimensions: 19' x3" x9' x5"
Kitchen
- Level: First
- Area: 81
- Dimensions: 9' x9"
Living room
- Level: First
- Area: 269.5
- Dimensions: 19'3" x 14'
Utility room
- Level: First
- Area: 37
- Dimensions: 6' x6'2"
Heating
- Natural Gas
Cooling
- Attic Fan, Ceiling Fan(s), Electric
Appliances
- Included: Disposal, Convection Oven, Microwave, Gas Cooktop, Dishwasher
- Laundry: Electric Dryer Hookup
Features
- Crown Molding, Formal Entry/Foyer, High Ceilings, 2 Bedrooms Down, 2 Primary Bedrooms, Split Plan, Walk-In Closet(s)
- Flooring: Engineered Hardwood, Tile
Interior area
- Total structure area: 2,065
- Total interior livable area: 2,065 sqft
Property
Parking
- Total spaces: 3
- Parking features: Electric Gate, Attached
- Attached garage spaces: 3
Accessibility
- Accessibility features: Accessible Bedroom, Accessible Closets, Accessible Common Area, Accessible Doors, Accessible Electrical and Environmental Controls, Accessible Entrance, Accessible Full Bath, Accessible Hallway(s), Accessible Kitchen, Accessible Kitchen Appliances, Accessible Washer/Dryer
Features
- Stories: 1
- Patio & porch: Patio/Deck, Porch
- Exterior features: Side Yard, Sprinkler System
- Fencing: Back Yard,Full
- Has view: Yes
- View description: Lake, Water
- Has water view: Yes
- Water view: Lake,Water
Lot
- Size: 7,609 Square Feet
- Features: Build Line Restricted, Cul-De-Sac, Waterfront, 0 Up To 1/4 Acre
Details
- Parcel number: 1695030010030901
Construction
Type & style
- Home type: SingleFamily
- Architectural style: Contemporary,Traditional
- Property subtype: Single Family Residence
Materials
- Brick, Wood Siding
- Foundation: Slab
- Roof: Composition,Other
Condition
- New construction: No
- Year built: 2018
Details
- Builder name: Taylor Morrison
Utilities & green energy
- Sewer: Public Sewer
- Water: Water District
Community & HOA
Community
- Features: Subdivision Tennis Court
- Senior community: Yes
- Subdivision: Bonterra At Cross Creek Ranch
HOA
- Has HOA: Yes
- Amenities included: Clubhouse, Dog Park, Fitness Center, Party Room, Pond, Pool, Sport Court, Trail(s)
- HOA fee: $3,385 annually
Location
- Region: Fulshear
Financial & listing details
- Price per square foot: $230/sqft
- Tax assessed value: $403,906
- Annual tax amount: $1,871
- Date on market: 8/13/2026
- Ownership: Full Ownership
- Road surface type: Concrete, Curbs, Gutters
Estimated market value
$459,800
$437,000 - $483,000
$2,715/mo
Price history
| Date | Event | Price |
|---|---|---|
| 8/13/2026 | Listed for sale | $475,000$230/sqft |
Source:  HAR #28408853 Report a problem | ||
Public tax history
| Year | Property taxes | Tax assessment |
|---|---|---|
| 2025 | $1,871 -32% | $403,906 +5.2% |
| 2024 | $2,752 -6.1% | $383,986 -5.3% |
| 2023 | $2,931 -36.3% | $405,383 +10% |
| 2022 | $4,601 +2.9% | $368,530 +10% |
| 2021 | $4,470 -0.3% | $335,030 +0.5% |
| 2020 | $4,482 +2.9% | $333,520 +8.8% |
| 2019 | $4,357 +281.2% | $306,490 +467.6% |
| 2018 | $1,143 -21.5% | $54,000 |
| 2017 | $1,455 | $54,000 +28.6% |
| 2016 | $1,455 | $42,000 |
Find assessor info on the county website
Monthly payment
Est. payment
Payment breakdown
Explore the cost of this home by adjusting the details. Changes won't be saved.Climate risks
Neighborhood: Cross Creek Ranch
Nearby schools
Schools provided by the listing agent
- Elementary: Viola Gilmore Randle Elementary
- Middle: Leaman Junior High School
- High: Fulshear High School
Source: HAR. This data may not be complete. We recommend contacting the local school district to confirm school assignments for this home.
Similar homes
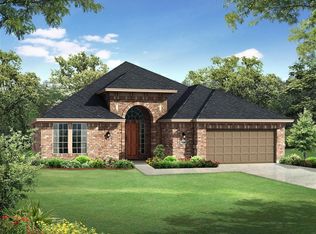
- $465,0002 bd2 ba2.2k sqft28920 Autumn Shore Dr, Fulshear, TX 77441For Sale
 MLS ID #33182748, Eric Reed, REALM Real Estate Professionals - West Houston. HAR
- $495,0002 bd2 ba2.5k sqft5803 Pedernales Bend Ln, Fulshear, TX 77441For Sale
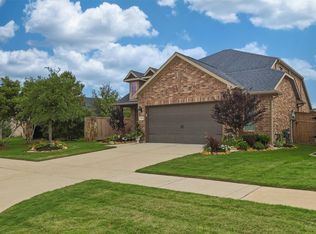 MLS ID #75371719, Mitzi Piersol, RE/MAX Cinco Ranch. HAR
- $495,0004 bd3 ba2.7k sqft29730 Smoky Ridge Rd, Fulshear, TX 77441For Sale
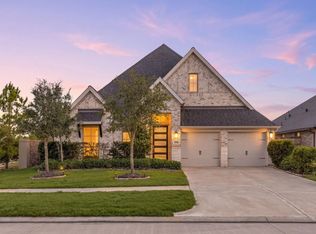 MLS ID #76513949, Nicole Freer, Corcoran Genesis. HAR
- $483,0004 bd3 ba2.2k sqft29119 Sage Meadow Trl, Fulshear, TX 77441For Sale
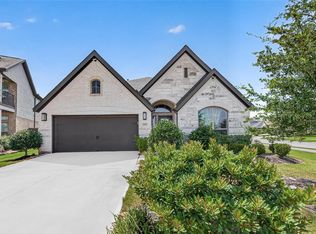 MLS ID #49030937, Marlene Alvarenga Medina, Step Real Estate. HAR
