This expansive home offers the perfect blend of luxury, comfort, and functionality. The open concept kitchen and dining space is ideal for gatherings, while the formal dining area sets the stage for elegant entertaining. The split floor plan features four bedrooms downstairs, including a primary suite retreat with dual closets, a spa like bathroom with soaking tub, and a separate shower. A total of four full bathrooms provide convenience throughout the home, including one upstairs alongside a spacious media room and an additional bedroom. Step outside to your own private oasis set on just over an acre with mature trees and plenty of wildlife. The backyard boasts an extended patio with a outdoor kitchen, a beautiful pool with heating option, a separate hot tub, and a custom slide all controlled effortlessly from your phone with just the tap of an app. Located in a highly sought-after neighborhood and school district Midlothian Heritage High School, this property combines everyday luxury with the tranquility of nature. Updates: Soffit and facia have been repainted, front door refinished and stained, pool slide completely refinished, and roof replaced 4 years ago. Don't miss the opportunity to call this property HOME!
Sold
Price Unknown
5610 Judy Dr, Midlothian, TX 76065
5beds
3,097sqft
Single Family Residence
Built in 2011
1.03 Acres Lot
$778,600 Zestimate®
$--/sqft
$4,667 Estimated rent
Home value
$778,600
Estimated sales range
Not available
$4,667/mo
Zestimate® history
Owner options
List your home for rent
$4,667/mo
Rent Zestimate®
Find your next renter with Zillow Rental Manager. Plus, with online applications, you can quickly screen prospective tenants – for free.
$4,667/mo
Rent Zestimate®
Refinance and save
$325/mo
Est. payment
Refinancing to a lower rate could help reduce your monthly payments and save thousands over the life of the loan.
$325/mo
Est. payment
Explore your selling options
Work with a Zillow partner agent
Leverage their expertise and Zillow's premium Showcase listings to get your home seen by more buyers.
Get startedList with your own agent
Get your home in front of millions of buyers by listing it on Zillow.
Learn how to do itSell it yourself
Take full control of how buyers see your home on Zillow by listing For Sale by Owner (FSBO).
List your homeWhat's special
Outdoor kitchenPrivate oasisExtended patioSeparate hot tubFormal dining areaSoaking tubSpacious media room
Zillow last checked:
Listing updated:
Listed by:
Lyndee Robinson 0699340 972-515-8111,
RE/MAX Arbors 972-515-8111
Bought with:
Andrey Gulchuk
Real Broker, LLC
Source: NTREIS,MLS#: 21061791
Facts & features
Interior
Bedrooms & bathrooms
- Bedrooms: 5
- Bathrooms: 4
- Full bathrooms: 4
Primary bedroom
- Level: First
- Dimensions: 15 x 15
Bedroom
- Level: First
- Dimensions: 12 x 10
Bedroom
- Level: First
- Dimensions: 10 x 10
Bedroom
- Level: First
- Dimensions: 13 x 10
Bedroom
- Level: Second
- Dimensions: 12 x 10
Primary bathroom
- Features: Dual Sinks, Garden Tub/Roman Tub, Separate Shower
- Level: First
- Dimensions: 12 x 7
Breakfast room nook
- Level: First
- Dimensions: 12 x 8
Dining room
- Level: First
- Dimensions: 12 x 10
Other
- Level: First
- Dimensions: 6 x 4
Other
- Level: First
- Dimensions: 6 x 4
Other
- Level: Second
- Dimensions: 5 x 4
Kitchen
- Features: Eat-in Kitchen, Kitchen Island, Pantry, Walk-In Pantry
- Level: First
- Dimensions: 15 x 10
Living room
- Features: Fireplace
- Level: First
- Dimensions: 22 x 17
Media room
- Level: Second
- Dimensions: 19 x 16
Utility room
- Features: Built-in Features, Sink
- Level: First
- Dimensions: 7 x 5
Heating
- Central
Cooling
- Central Air, Ceiling Fan(s), Electric
Appliances
- Included: Electric Oven, Electric Water Heater
- Laundry: Electric Dryer Hookup, Laundry in Utility Room
Features
- Built-in Features, Decorative/Designer Lighting Fixtures, Eat-in Kitchen, High Speed Internet, Kitchen Island, Open Floorplan, Pantry, Cable TV, Wired for Sound
- Flooring: Carpet, Hardwood
- Has basement: No
- Number of fireplaces: 1
- Fireplace features: Masonry
Interior area
- Total interior livable area: 3,097 sqft
Property
Parking
- Total spaces: 3
- Parking features: Driveway
- Attached garage spaces: 3
- Has uncovered spaces: Yes
Features
- Levels: One and One Half
- Stories: 1.5
- Patio & porch: Covered
- Exterior features: Gas Grill, Outdoor Grill, Outdoor Kitchen, Rain Gutters
- Pool features: Gunite, Heated, In Ground, Pool
- Has spa: Yes
- Spa features: Hot Tub
- Fencing: Wrought Iron
Lot
- Size: 1.03 Acres
- Features: Corner Lot, Landscaped, Sprinkler System
- Residential vegetation: Partially Wooded
Details
- Parcel number: 236182
Construction
Type & style
- Home type: SingleFamily
- Architectural style: Traditional,Detached
- Property subtype: Single Family Residence
Materials
- Brick
- Foundation: Slab
- Roof: Composition
Condition
- Year built: 2011
Utilities & green energy
- Sewer: Aerobic Septic
- Water: Public
- Utilities for property: Septic Available, Water Available, Cable Available
Community & HOA
Community
- Features: Park
- Security: Carbon Monoxide Detector(s), Fire Alarm
- Subdivision: Shiloh Forest Estates PH I
HOA
- Has HOA: Yes
- Services included: Maintenance Grounds
- HOA fee: $325 annually
- HOA name: Shiloh Forest Estates Homeowners Association
- HOA phone: 972-612-2303
Location
- Region: Midlothian
Financial & listing details
- Tax assessed value: $737,940
- Annual tax amount: $8,337
- Date on market: 9/18/2025
- Cumulative days on market: 126 days
- Exclusions: all curtains and rods, play ground in back yard, all potted plants
Price history
| Date | Event | Price |
|---|---|---|
| 2/24/2026 | Sold | -- |
Source: NTREIS #21061791 Report a problem | ||
| 2/5/2026 | Pending sale | $815,000$263/sqft |
Source: NTREIS #21061791 Report a problem | ||
| 1/26/2026 | Contingent | $815,000$263/sqft |
Source: NTREIS #21061791 Report a problem | ||
| 10/28/2025 | Price change | $815,000-1.2%$263/sqft |
Source: NTREIS #21061791 Report a problem | ||
| 9/18/2025 | Listed for sale | $825,000$266/sqft |
Source: NTREIS #21061791 Report a problem | ||
Public tax history
| Year | Property taxes | Tax assessment |
|---|---|---|
| 2025 | $8,337 +5.9% | $737,940 +9.5% |
| 2024 | $7,870 +12% | $673,938 +10% |
| 2023 | $7,024 -13.2% | $612,671 +10% |
| 2022 | $8,091 | $556,974 +10% |
| 2021 | -- | $506,340 +7.8% |
| 2020 | -- | $469,910 +1.2% |
| 2019 | $7,893 +19.3% | $464,210 +5.9% |
| 2018 | $6,614 | $438,256 +17.3% |
| 2017 | $6,614 +7% | $373,520 +7.7% |
| 2016 | $6,178 +11.2% | $346,660 +4.7% |
| 2015 | $5,554 | $331,100 +8% |
| 2014 | $5,554 | $306,500 +1.9% |
| 2013 | -- | $300,840 +1.9% |
| 2012 | -- | $295,280 +578.8% |
| 2011 | -- | $43,500 |
| 2010 | -- | $43,500 -11.2% |
| 2009 | -- | $49,000 |
| 2008 | -- | $49,000 |
| 2007 | -- | $49,000 |
Find assessor info on the county website
Neighborhood: Shiloh Forest
Nearby homes
- $749,1004 bd-- ba2.6k sqft3720 Pleasantville Rd, Midlothian, TX 76065Off Market
- $759,4004 bd3 ba2.7k sqft3741 Pleasantville Rd, Midlothian, TX 76065Off Market
- $821,9004 bd4 ba3.6k sqft3731 Pleasantville Rd, Midlothian, TX 76065Off Market
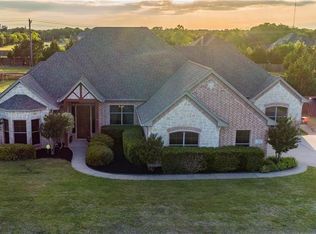
- $826,3005 bd4 ba2.9k sqft5630 Judy Dr, Midlothian, TX 76065Off Market
- $843,8004 bd3 ba3k sqft5611 Judy Dr, Midlothian, TX 76065Off Market
- $650,3004 bd3 ba2.7k sqft3721 Pleasantville Rd, Midlothian, TX 76065Off Market
- $682,5004 bd3 ba2.4k sqft5421 Judy Dr, Midlothian, TX 76065Off Market
- $765,9004 bd3 ba2.9k sqft5621 Judy Dr, Midlothian, TX 76065Off Market
Nearby schools
GreatSchools rating
- 9/10Dolores McClatchey Elementary SchoolGrades: K-5Distance: 0.9 mi
- 9/10Walnut Grove Middle SchoolGrades: 6-8Distance: 2.3 mi
- 7/10Midlothian Heritage High SchoolGrades: 9-12Distance: 2.9 mi
Schools provided by the listing agent
- Elementary: Dolores McClatchey
- Middle: Walnut Grove
- High: Heritage
- District: Midlothian ISD
Source: NTREIS. This data may not be complete. We recommend contacting the local school district to confirm school assignments for this home.
Get a cash offer in 3 minutes
Find out how much your home could sell for in as little as 3 minutes with a no-obligation cash offer.
Estimated market value
$778,600
Get a cash offer in 3 minutes
Find out how much your home could sell for in as little as 3 minutes with a no-obligation cash offer.
Estimated market value
$778,600
- Texas
- Ellis County
- Midlothian
- 76065
- Shiloh Forest
- 5610 Judy Dr
Nearby cities
Nearby neighborhoods
Nearby zip codes
Other Midlothian Topics
