Skip main navigation
Sold for $311,000
  • $311,000

    5610 Kingletsound Pl, Lithia, FL 33547

    3beds
    1,760sqft
    Townhouse
    Built in 2010
    935 Square Feet Lot
    $305,800 Zestimate®
    $177/sqft
    $2,383 Estimated rent

    Home value

    $305,800

    Estimated sales range

    Not available

    $2,383/mo

    Zestimate® history
    Loading
    Loading...

    Owner options

    List your home for rent

    $2,383/mo

    Rent Zestimate®

    Find your next renter with Zillow Rental Manager. Plus, with online applications, you can quickly screen prospective tenants – for free.

    Learn more

    $2,383/mo

    Rent Zestimate®

    Refinance and save

    $2,368/mo

    Est. payment

    Refinancing to a lower rate could help reduce your monthly payments and save thousands over the life of the loan.

    See today's rates

    $2,368/mo

    Est. payment

    Explore your selling options

    Work with a Zillow partner agent

    Leverage their expertise and Zillow's premium Showcase listings to get your home seen by more buyers.

    Get started

    List with your own agent

    Get your home in front of millions of buyers by listing it on Zillow.

    Learn how to do it

    Sell it yourself

    Take full control of how buyers see your home on Zillow by listing For Sale by Owner (FSBO).

    List your home

    What's special

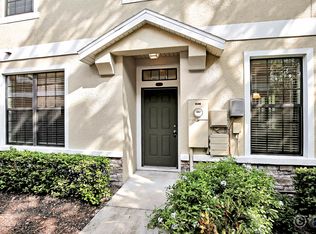
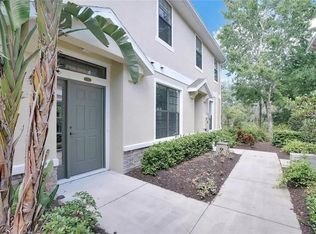
    GATED FISHHAWK COMMUNITY! Maintenance free living on a Premium CONSERVATION Homesite boasting private wooded views from nearly every room! Located inside a quiet, gated community, this END UNIT townhome features THE BEST backyard view in the community, teeming with wildlife like deer, mallards, even peacock sightings! A wonderful design boasting just under 1800sqft of living space featuring 3 bedrooms, 2 1/2 Baths, a Large Great Room (with 2 sets of sliding glass doors), Gourmet Kitchen and an Over Sized 2 Gar Garage! Upgrades and Improvements include – New Paint Inside/Outside, New Luxury Vinyl - 1st Floor, New Carpeting - Stairs and 2nd Floor, New Ceiling Fans in all bedrooms, New Hallway Lighting, Master Bath - New Faucets, Sinks and Lighting, 2nd Bath - New Faucets, Vanity, Sink and Lighting, Downstairs Bath - New Faucets and Lighting, Laundry Room – Lighting/Cabinet/Shelving, Kitchen - New Single Bowl Sink/Faucet/ New Garbage Disposal / New LED Lighting, Garage - New Paint, Floor Molding and Polyurethane Flooring, Living Room/Dining Room - New Blinds, Air Ducts Cleaned, New Fire Detectors, Dining Room - New Lighting, Living Room - New Ceiling Fan, Doorway lighting, New Digital Door Lock. The utility room offers a separate washer and dryer room and ample storage inside the house PLUS you will find a convenient guest ½ bath on the first floor! Fishhawk has the best schools in Hillsborough county, and you're conveniently centered between them. Speaking of convenient, you're just steps away from a Publix Shopping center featuring Canopy Road Cafe and Way Back Burger. The Fishhawk community has great amenities for families. Live in the Resort Style Community of Fishhawk Ranch with on site A rated schools, world class amenities (phase 1, 2 & 3), Park Square shops, four pools, water slide, fitness centers, pickle ball, skate park, Sports Complex, Hartline Bus to MacDill AFB and miles of hiking/biking trails. Advancing the ideal of New Urbanism, Community features distinctive architecture in a unique small town setting. This Home Sweet Home is located just minutes to shopping, restaurants, MacDill, Downtown Tampa, Golf Courses, the Magic of Orlando Attractions and Sugar Sand World Class Beaches! Call Today to See this Spectacular Home in Person!!Call Today to see this Spectacular Home in Person - You're going to LOVE IT!

    Zillow last checked:

    Listing updated:

    Listing Provided by:

    George Shea 813-541-2390,

    SIGNATURE REALTY ASSOCIATES 813-689-3115

    Bought with:

    Non-Member Agent

    STELLAR NON-MEMBER OFFICE

    Source: Stellar MLS,MLS#: TB8423012MLS LogoOriginating MLS: Suncoast Tampa

    Facts & features

    Interior

    Bedrooms & bathrooms
    • Bedrooms: 3
    • Bathrooms: 3
    • Full bathrooms: 2
    • 1/2 bathrooms: 1
    Primary bedroom
    • Features: Ceiling Fan(s), Dual Sinks, En Suite Bathroom, Exhaust Fan, Tub With Shower, Water Closet/Priv Toilet, Walk-In Closet(s)
    • Level: Second
    • Area: 255 Square Feet
    • Dimensions: 17x15
    Bedroom 2
    • Features: Ceiling Fan(s), Built-in Closet
    • Level: Second
    • Area: 132 Square Feet
    • Dimensions: 12x11
    Bedroom 3
    • Features: Ceiling Fan(s), Built-in Closet
    • Level: Second
    • Area: 144 Square Feet
    • Dimensions: 12x12
    Dining room
    • Level: First
    • Area: 100 Square Feet
    • Dimensions: 10x10
    Great room
    • Features: Ceiling Fan(s), Other
    • Level: First
    • Area: 255 Square Feet
    • Dimensions: 17x15
    Kitchen
    • Features: Breakfast Bar, Pantry
    • Level: First
    • Area: 132 Square Feet
    • Dimensions: 12x11
    Heating
    • Central, Electric
    Cooling
    • Central Air
    Appliances
    • Included: Dishwasher, Disposal, Dryer, Electric Water Heater, Exhaust Fan, Microwave, Range, Refrigerator, Washer
    • Laundry: Inside, Laundry Room, Other
    Features
    • Ceiling Fan(s), Open Floorplan, PrimaryBedroom Upstairs, Solid Surface Counters, Walk-In Closet(s)
    • Flooring: Carpet, Luxury Vinyl, Tile
    • Doors: Sliding Doors
    • Windows: Blinds, Window Treatments
    • Has fireplace: No
    • Common walls with other units/homes: End Unit
    Interior area
    • Total structure area: 2,197
    • Total interior livable area: 1,760 sqft

    Property

    Parking
    • Total spaces: 2
    • Parking features: Driveway, Garage Door Opener, Ground Level, Guest, Off Street
    • Attached garage spaces: 2
    • Has uncovered spaces: Yes
    • Details: Garage Dimensions: 21X23
    Features
    • Levels: Two
    • Stories: 2
    • Exterior features: Courtyard, Irrigation System, Sidewalk, Sprinkler Metered
    • Has view: Yes
    • View description: Trees/Woods
    Lot
    • Size: 935 sqft
    • Features: Cleared, Conservation Area, In County, Landscaped, Level, Near Golf Course, Sidewalk, Above Flood Plain
    • Residential vegetation: Trees/Landscaped
    Details
    • Parcel number: U2130219CQ00002400003.0
    • Zoning: PD
    • Special conditions: None

    Construction

    Type & style
    • Home type: Townhouse
    • Architectural style: Courtyard,Traditional
    • Property subtype: Townhouse
    Materials
    • Block, Stucco
    • Foundation: Slab
    • Roof: Shingle
    Condition
    • New construction: No
    • Year built: 2010

    Utilities & green energy

    • Sewer: Public Sewer
    • Water: Public
    • Utilities for property: BB/HS Internet Available, Cable Available, Electricity Connected, Public, Sewer Connected, Sprinkler Meter, Street Lights, Water Connected
    Green energy
    • Water conservation: Fl. Friendly/Native Landscape

    Community & neighborhood

    Security
    • Security features: Gated Community, Security Gate, Security System Owned, Smoke Detector(s)
    Community
    • Community features: Clubhouse, Community Mailbox, Deed Restrictions, Dog Park, Fitness Center, Gated Community - No Guard, Park, Playground, Pool, Restaurant, Sidewalks, Tennis Court(s)
    Location
    • Region: Lithia
    • Subdivision: FISHHAWK RANCH PH 2 TR 1

    HOA & financial

    HOA
    • Has HOA: Yes
    • HOA fee: $255 monthly
    • Amenities included: Basketball Court, Clubhouse, Fitness Center, Gated, Park, Pickleball Court(s), Playground, Pool, Recreation Facilities, Security, Tennis Court(s), Vehicle Restrictions
    • Services included: Community Pool, Reserve Fund, Maintenance Grounds, Recreational Facilities, Security
    • Association name: Excelsior Property Management / Jennifer Robertson
    • Association phone: 813-349-6552
    • Second association name: Grand Manors
    Other fees
    • Pet fee: $0 monthly
    Other financial information
    • Total actual rent: 0

    Other

    Other facts
    • Listing terms: Cash,Conventional,FHA,VA Loan
    • Ownership: Fee Simple
    • Road surface type: Asphalt, Paved

    Price history

    DateEventPrice
    2/11/2026Listing removed$2,300$1/sqft
    Source: Zillow Rentals Report a problem
    1/24/2026Price change$2,300-6.1%$1/sqft
    Source: Zillow Rentals Report a problem
    1/17/2026Price change$2,450-2%$1/sqft
    Source: Zillow Rentals Report a problem
    1/16/2026Listed for rent$2,500$1/sqft
    Source: Zillow Rentals Report a problem
    12/12/2025Sold$311,000-7.2%$177/sqft
    Source: Stellar MLS #TB8423012 Report a problem
    11/22/2025Pending sale$335,000$190/sqft
    Source: Stellar MLS #TB8423012 Report a problem
    9/11/2025Price change$335,000-0.7%$190/sqft
    Source: Stellar MLS #TB8423012 Report a problem
    9/1/2025Listed for sale$337,500+107.1%$192/sqft
    Source: Stellar MLS #TB8423012 Report a problem
    8/5/2010Sold$162,990-2.9%$93/sqft
    Source: Public Record Report a problem
    5/29/2010Listed for sale$167,834$95/sqft
    Source: D R Horton Homes #us2093717 Report a problem

    Public tax history

    YearProperty taxesTax assessment
    2025$4,155 +10.7%$147,974 +2.9%
    2024$3,755 +3%$143,804 +3%
    2023$3,647 +4.1%$139,616 +3%
    2022$3,502 +7%$135,550 +3%
    2021$3,273 +2.6%$131,602 +1.4%
    2020$3,191 +2.9%$129,785 +2.3%
    2019$3,101 $126,867 +1.9%
    2018$3,101 +0.7%$124,501 -15.2%
    2017$3,079 +1%$146,833 +22.9%
    2016$3,048 +0.7%$119,432 +0.7%
    2015$3,027 -0.3%$118,602 +0.8%
    2014$3,036 $117,661 +1.5%
    2013$3,036 -16.6%$115,922 +11.2%
    2012$3,641 -5.2%$104,246 -8.5%
    2011$3,841 +117.8%$113,895 +3253.8%
    2010$1,764 +20.2%$3,396 +10%
    2009$1,467 +8.1%$3,087 +10%
    2008$1,357 +3097.8%$2,806 +32.5%
    2007$42 $2,117

    Find assessor info on the county website

    Neighborhood: 33547

    Nearby schools

    GreatSchools rating
    Schools provided by the listing agent
    • Elementary: Fishhawk Creek-HB
    • Middle: Randall-HB
    • High: Newsome-HB

    Source: Stellar MLS. This data may not be complete. We recommend contacting the local school district to confirm school assignments for this home.

    Get a cash offer in 3 minutes
    Find out how much your home could sell for in as little as 3 minutes with a no-obligation cash offer.
    Estimated market value
    $305,800
    Get a cash offer in 3 minutes
    Find out how much your home could sell for in as little as 3 minutes with a no-obligation cash offer.
    Estimated market value
    $305,800