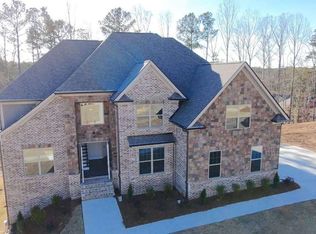
Beautiful Estate home in a swim and tennis community. Only minutes from shopping, entertainment and the Atlanta airport. New construction with a patio area that you can enjoy the peace and quite while sipping your beverage. Stop by today to get an experience you have been searching for.
Closed
$699,000
5610 Livesage Dr S, Atlanta, GA 30349
5beds
3,260sqft
Single Family Residence
Built in 2024
0.39 Acres Lot
$-- Zestimate®
$214/sqft
$3,408 Estimated rent
Home value
Not available
Estimated sales range
Not available
$3,408/mo
Zestimate® history
Owner options
List your home for rent
$3,408/mo
Rent Zestimate®
Find your next renter with Zillow Rental Manager. Plus, with online applications, you can quickly screen prospective tenants – for free.
$3,408/mo
Rent Zestimate®
Refinance and save
$5,041/mo
Est. payment
Refinancing to a lower rate could help reduce your monthly payments and save thousands over the life of the loan.
$5,041/mo
Est. payment
Explore your selling options
Work with a Zillow partner agent
Leverage their expertise and Zillow's premium Showcase listings to get your home seen by more buyers.
Get startedList with your own agent
Get your home in front of millions of buyers by listing it on Zillow.
Learn how to do itSell it yourself
Take full control of how buyers see your home on Zillow by listing For Sale by Owner (FSBO).
List your homeWhat's special
Zillow last checked:
Listing updated:
Listed by:
Tamarian Stroud 404-409-9601,
Keller Williams Atlanta Classic
Bought with:
Sherrie Bacon, 363949
Keller Williams Atlanta Classic
Source: GAMLS,MLS#: 10332278
Facts & features
Interior
Bedrooms & bathrooms
- Bedrooms: 5
- Bathrooms: 4
- Full bathrooms: 4
- Main level bathrooms: 1
- Main level bedrooms: 1
Rooms
- Room types: Family Room, Laundry
Dining room
- Features: Separate Room
Kitchen
- Features: Kitchen Island, Pantry, Solid Surface Counters
Heating
- Central
Cooling
- Ceiling Fan(s), Central Air
Appliances
- Included: Cooktop, Oven, Stainless Steel Appliance(s)
- Laundry: In Hall, Upper Level
Features
- Double Vanity, High Ceilings, In-Law Floorplan, Separate Shower, Soaking Tub, Tile Bath, Entrance Foyer, Walk-In Closet(s)
- Flooring: Carpet, Other, Tile
- Basement: Bath/Stubbed,Daylight,Exterior Entry,Full,Interior Entry,Unfinished
- Attic: Pull Down Stairs
- Number of fireplaces: 1
- Fireplace features: Family Room
Interior area
- Total structure area: 3,260
- Total interior livable area: 3,260 sqft
- Finished area above ground: 3,260
- Finished area below ground: 0
Property
Parking
- Parking features: Garage, Garage Door Opener, Side/Rear Entrance
- Has garage: Yes
Features
- Levels: Two
- Stories: 2
- Patio & porch: Deck, Patio, Porch
- Exterior features: Balcony
Lot
- Size: 0.39 Acres
- Features: Sloped
Details
- Parcel number: 14F0100 LL3736
Construction
Type & style
- Home type: SingleFamily
- Architectural style: Brick 3 Side,Brick/Frame,Stone Frame,Traditional
- Property subtype: Single Family Residence
Materials
- Brick, Concrete, Stone
- Foundation: Pillar/Post/Pier
- Roof: Tile
Condition
- New Construction
- New construction: Yes
- Year built: 2024
Details
- Warranty included: Yes
Utilities & green energy
- Electric: 220 Volts
- Sewer: Public Sewer
- Water: Public
- Utilities for property: Cable Available, Electricity Available, Natural Gas Available, Phone Available, Sewer Connected, Water Available
Community & HOA
Community
- Features: Clubhouse, Pool, Sidewalks, Tennis Court(s)
- Security: Smoke Detector(s)
- Subdivision: Union Crossing
HOA
- Has HOA: Yes
- Services included: Maintenance Grounds, Swimming, Tennis
- HOA fee: $800 annually
Location
- Region: Atlanta
Financial & listing details
- Price per square foot: $214/sqft
- Annual tax amount: $1,503
- Date on market: 7/3/2024
- Cumulative days on market: 122 days
- Listing agreement: Exclusive Right To Sell
- Electric utility on property: Yes
Price history
| Date | Event | Price |
|---|---|---|
| 12/6/2024 | Sold | $699,000$214/sqft |
Source:  GAMLS #10332278 Report a problem GAMLS #10332278 Report a problem | ||
| 7/4/2024 | Listed for sale | $699,000$214/sqft |
Source: GAMLS #10332278 Report a problem | ||
Public tax history
Tax history is unavailable.
Neighborhood: 30349
Nearby homes
- $690,0005 bd4 ba3.2k sqft5602 Livesage Dr S, Atlanta, GA 30349Sold

- $318,100-- bd-- ba-- sqft5602 Livesage Dr, College Park, GA 30349Off Market
- $690,0005 bd4 ba3.2k sqft5602 Livesage Dr, Atlanta, GA 30349Sold

- $730,0005 bd5 ba3.2k sqft5606 Livesage Dr S, Atlanta, GA 30349Sold
- $450,8005 bd3 ba2.8k sqft5606 Livesage Dr, Atlanta, GA 30349Off Market
- $730,000-- bd-- ba-- sqft5606 Livesage Dr, College Park, GA 30349Sold
- $517,0005 bd4 ba3.2k sqft3816 The Great Dr, Atlanta, GA 30349Off Market
- $535,7005 bd4 ba3.6k sqft3812 The Great Dr, Atlanta, GA 30349Off Market
Nearby schools
GreatSchools rating
- 6/10Wolf Creek ElementaryGrades: PK-5Distance: 1.4 mi
- 6/10Sandtown Middle SchoolGrades: 6-8Distance: 3.6 mi
- 5/10Westlake High SchoolGrades: 9-12Distance: 2.9 mi
Schools provided by the listing agent
- Elementary: Wolf Creek
- Middle: Camp Creek
- High: Westlake
Source: GAMLS. This data may not be complete. We recommend contacting the local school district to confirm school assignments for this home.


Get pre-qualified for a loan
At Zillow Home Loans, we can pre-qualify you in as little as 5 minutes with no impact to your credit score.An equal housing lender. NMLS #10287.
- Georgia
- Fulton County
- Atlanta
- 30349
- 5610 Livesage Dr S
Nearby cities
Nearby zip codes
Other Atlanta Topics
