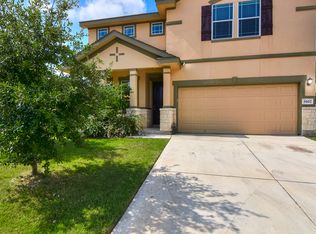
Beautiful Open floor plan from Kitchen to Living Room 9',10' and 14' ceilings throughout. Stainless steel appliances, Master Bedroom Downstairs, Separate Garden Tub and Shower covered in custom tile! double vanity and walk in closet in Master, Media Room & 2nd Family room upstairs, Double Car garage with Garage door opener, Water Softener system, Covered Patio and well manicured landscaped backyard with 10' privacy Fence, Separate Formal Dinning room!
This property is off market, which means it's not currently listed for sale or rent on Zillow. This may be different from what's available on other websites or public sources.