Welcome to your new home at 5610 NE 80th Ter, Unit 1D, in beautiful Kansas City, MO! This charming 2-bedroom, 2-bathroom condo offers 1,055 square feet of well-designed living space. As you step inside, you'll immediately notice the quality craftsmanship and attention to detail that set this unit apart.
The main living areas feature stunning, quality wood floors that add warmth and elegance, while the bedrooms boast recently updated, plush carpeting that ensures comfort. Impeccably maintained by its original owner, this home exudes pride of ownership and has been kept in pristine condition.
Enjoy the convenience of a covered parking spot, adding an extra layer of comfort and protection for your vehicle. The open-concept layout is perfect for modern living, with a spacious living room that flows seamlessly into the dining area and well-appointed kitchen. Enjoy plenty of storage and counter space, ideal for both casual meals and entertaining guests.
Nestled in a desirable neighborhood, this home is conveniently located near local amenities, dining, and shopping. Whether you're a first-time buyer or looking to downsize, this home offers both comfort and convenience.
Don't miss this opportunity to make this lovely, well-cared-for condo your own. Schedule a viewing today!
Sold
Price Unknown
5610 NE 80th Ter Unit 1D, Kansas City, MO 64119
2beds
1,055sqft
Condominium
Built in 2011
-- sqft lot
$181,500 Zestimate®
$--/sqft
$1,477 Estimated rent
Home value
$181,500
$163,000 - $201,000
$1,477/mo
Zestimate® history
Owner options
List your home for rent
$1,477/mo
Rent Zestimate®
Find your next renter with Zillow Rental Manager. Plus, with online applications, you can quickly screen prospective tenants – for free.
$1,477/mo
Rent Zestimate®
Refinance and save
$244/mo
Est. payment
Refinancing to a lower rate could help reduce your monthly payments and save thousands over the life of the loan.
$244/mo
Est. payment
Explore your selling options
Work with a Zillow partner agent
Leverage their expertise and Zillow's premium Showcase listings to get your home seen by more buyers.
Get startedList with your own agent
Get your home in front of millions of buyers by listing it on Zillow.
Learn how to do itSell it yourself
Take full control of how buyers see your home on Zillow by listing For Sale by Owner (FSBO).
List your homeWhat's special
Open-concept layoutWell-appointed kitchenDining areaRecently updated plush carpetingQuality wood floors
Zillow last checked:
Listing updated:
Listed by:
Tarnu Mulbah 913-742-0156,
Compass Realty Group
Bought with:
Brandy Fannan, 2024000390
RE/MAX Revolution
Source: Heartland MLS as distributed by MLS GRID,MLS#: 2553318
Facts & features
Interior
Bedrooms & bathrooms
- Bedrooms: 2
- Bathrooms: 2
- Full bathrooms: 2
Primary bedroom
- Features: Carpet, Ceiling Fan(s)
- Level: First
Bedroom 2
- Features: Carpet, Ceiling Fan(s)
- Level: First
Primary bathroom
- Features: Shower Only, Walk-In Closet(s)
- Level: First
Bathroom 1
- Level: First
Dining room
- Level: First
Kitchen
- Level: First
Living room
- Features: Ceiling Fan(s)
- Level: First
Heating
- Heat Pump
Cooling
- Electric
Appliances
- Included: Dishwasher, Disposal, Dryer, Refrigerator, Built-In Electric Oven, Washer
- Laundry: Bedroom Level, Main Level
Features
- Ceiling Fan(s), Painted Cabinets, Walk-In Closet(s)
- Flooring: Carpet, Wood
- Basement: Other
- Has fireplace: No
Interior area
- Total structure area: 1,055
- Total interior livable area: 1,055 sqft
- Finished area above ground: 1,055
- Finished area below ground: 0
Property
Parking
- Total spaces: 1
- Parking features: Covered, Other
- Garage spaces: 1
Features
- Patio & porch: Deck
Lot
- Size: 1,307 Square Feet
Details
- Parcel number: 999999
Construction
Type & style
- Home type: Condo
- Architectural style: Other
- Property subtype: Condominium
Materials
- Other
- Roof: Composition
Condition
- Year built: 2011
Utilities & green energy
- Sewer: Public Sewer
- Water: Public
Community & HOA
Community
- Subdivision: Brighton Crossings Commons
HOA
- Has HOA: Yes
- Services included: Maintenance Structure, Maintenance Grounds, Parking, Roof Repair, Roof Replace, Snow Removal, Street, Trash, Water
- HOA fee: $244 monthly
- HOA name: First Service Residential
Location
- Region: Kansas City
Financial & listing details
- Tax assessed value: $23,200
- Annual tax amount: $1,677
- Date on market: 6/6/2025
- Ownership: Private
Price history
| Date | Event | Price |
|---|---|---|
| 7/18/2025 | Sold | -- |
Source:  Heartland MLS as distributed by MLS GRID #2553318 Report a problem Heartland MLS as distributed by MLS GRID #2553318 Report a problem | ||
| 6/14/2025 | Pending sale | $173,000$164/sqft |
Source: Heartland MLS as distributed by MLS GRID #2553318 Report a problem | ||
| 6/6/2025 | Listed for sale | $173,000$164/sqft |
Source: Heartland MLS as distributed by MLS GRID #2553318 Report a problem | ||
Public tax history
| Year | Property taxes | Tax assessment |
|---|---|---|
| 2025 | $1,828 +12.4% | $23,200 +14.9% |
| 2024 | $1,627 +0.9% | $20,200 |
| 2023 | $1,613 +5.6% | $20,200 +10.5% |
| 2022 | $1,527 -0.1% | $18,280 |
| 2021 | $1,529 +10.8% | $18,280 +19.8% |
| 2020 | $1,380 | $15,260 +0% |
| 2019 | $1,380 +1.9% | $15,257 +11.7% |
| 2018 | $1,354 +8.7% | $13,660 |
| 2017 | $1,246 | $13,660 |
| 2016 | $1,246 | $13,660 |
| 2015 | $1,246 +0% | $13,660 |
| 2014 | $1,245 | $13,660 |
| 2013 | -- | $13,660 -12.2% |
| 2012 | -- | $15,560 +588.5% |
| 2011 | -- | $2,260 |
| 2010 | -- | $2,260 |
Find assessor info on the county website
Neighborhood: Shoal Creek
Nearby homes
- $--2 bd2 ba1k sqft5610 NE 80th Ter UNIT 2C, Kansas City, MO 64119Sold

- $130,3001 bd1 ba650 sqft5610 NE 80th Ter, Kansas City, MO 64119Off Market
- $169,7002 bd2 ba1k sqft5610 NE 80th Ter UNIT 3B, Kansas City, MO 64119Off Market
- $176,1002 bd2 ba992 sqft5610 NE 80th Ter UNIT 1A, Kansas City, MO 64119Off Market
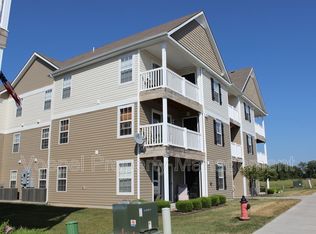
- $172,3002 bd2 ba1k sqft5610 NE 80th Ter UNIT 1B, Kansas City, MO 64119Off Market
- $170,0002 bd2 ba1k sqft5610 NE 80th Ter UNIT 1C, Kansas City, MO 64119Off Market
- $166,3002 bd2 ba1k sqft5610 NE 80th Ter UNIT 3A, Kansas City, MO 64119Off Market
- $167,6002 bd2 ba1k sqft5610 NE 80th Ter UNIT 2D, Kansas City, MO 64119Off Market
Nearby schools
GreatSchools rating
- 7/10GATEWAY 6TH GRADE CENTERGrades: 6Distance: 2 mi
- 7/10Oak Park High SchoolGrades: 9-12Distance: 3 mi
- 8/10Chapel Hill Elementary SchoolGrades: K-5Distance: 2.1 mi
Schools provided by the listing agent
- Elementary: Chapel Hill
- Middle: Antioch
- High: Oak Park
Source: Heartland MLS as distributed by MLS GRID. This data may not be complete. We recommend contacting the local school district to confirm school assignments for this home.
Get a cash offer in 3 minutes
Find out how much your home could sell for in as little as 3 minutes with a no-obligation cash offer.
Estimated market value
$181,500
Get a cash offer in 3 minutes
Find out how much your home could sell for in as little as 3 minutes with a no-obligation cash offer.
Estimated market value
$181,500
- Missouri
- Clay County
- Kansas City
- 64119
- Shoal Creek
- 5610 NE 80th Ter Unit 1D
Nearby cities
Nearby neighborhoods
Nearby zip codes
Other Kansas City Topics
