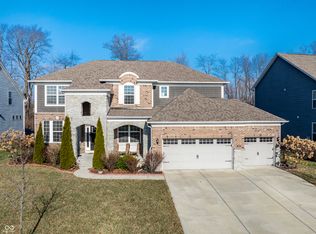
This one checks ALL the boxes! This beautifully updated 4-bedroom, 3.5-bath home shows better than new construction. Functional floorplan with beautiful, but low maintenance finishes, grand spaces for relaxing and entertaining, and exceptional outdoor living. Set on a quiet cul-de-sac and backing up to mature trees, it offers both privacy and a peaceful backdrop that enhances every view. The open floor plan centers around a stunning 2-story great room with a floor-to-ceiling stone fireplace and walls of windows with custom blinds that fill the space with natural light. The gourmet kitchen features new countertops, sink, backsplash, and dishwasher, complemented by a large center island and adjoining dining area. A flexible rec room is situated on a half-flight mezzanine lower level. Another half-flight down holds the newly finished lower level that further expands the home's functionality, offering a full wet bar, full bath, and generous living area ideal for guests, a home theater, or fitness space. The split floor plan for bedrooms provides privacy for the spacious primary suite, complete with a spa-like bath and custom closet system. Step outside to your private, fenced backyard retreat featuring a resort-style pool with paver patio for optimal relaxation after a long day, or for entertaining. Additional updates include new LVP and carpet, plantation shutters, cased windows, smart thermostat, Ring security system, and refreshed landscaping with added trees and lighting. More than $250K in recent improvements. This move-in ready home offers modern, quiet comfort conveniently located to great shopping, restaurants and more. Welcome home!
Sold
Street View
$765,000
5610 Pecan Ct, Noblesville, IN 46062
4beds
4,813sqft
Residential, Single Family Residence
Built in 2018
0.29 Acres Lot
$774,100 Zestimate®
$159/sqft
$4,057 Estimated rent
Home value
$774,100
$735,000 - $813,000
$4,057/mo
Zestimate® history
Owner options
List your home for rent
$4,057/mo
Rent Zestimate®
Find your next renter with Zillow Rental Manager. Plus, with online applications, you can quickly screen prospective tenants – for free.
$4,057/mo
Rent Zestimate®
Refinance and save
$4,458/mo
Est. payment
Refinancing to a lower rate could help reduce your monthly payments and save thousands over the life of the loan.
$4,458/mo
Est. payment
Explore your selling options
Work with a Zillow partner agent
Leverage their expertise and Zillow's premium Showcase listings to get your home seen by more buyers.
Get startedList with your own agent
Get your home in front of millions of buyers by listing it on Zillow.
Learn how to do itSell it yourself
Take full control of how buyers see your home on Zillow by listing For Sale by Owner (FSBO).
List your homeWhat's special
Floor-to-ceiling stone fireplaceExceptional outdoor livingAdjoining dining areaFull wet barSpacious primary suiteSpa-like bathCased windows
Zillow last checked:
Listing updated:
Listed by:
Ken Nissley 317-430-8500,
Kenter Real Estate, LLC
Bought with:
Corey Dawkins
Keller Williams Indy Metro NE
Brandi Dawkins
Keller Williams Indy Metro NE
Source: MIBOR as distributed by MLS GRID,MLS#: 22085871
Facts & features
Interior
Bedrooms & bathrooms
- Bedrooms: 4
- Bathrooms: 4
- Full bathrooms: 3
- 1/2 bathrooms: 1
- Main level bathrooms: 1
Primary bedroom
- Level: Upper
- Area: 224 Square Feet
- Dimensions: 16x14
Bedroom 2
- Level: Upper
- Area: 221 Square Feet
- Dimensions: 17x13
Bedroom 3
- Level: Upper
- Area: 180 Square Feet
- Dimensions: 15x12
Bedroom 4
- Level: Upper
- Area: 180 Square Feet
- Dimensions: 15x12
Breakfast room
- Level: Main
- Area: 156 Square Feet
- Dimensions: 13x12
Great room
- Level: Main
- Area: 255 Square Feet
- Dimensions: 17x15
Kitchen
- Level: Main
- Area: 168 Square Feet
- Dimensions: 14x12
Laundry
- Level: Upper
- Area: 60 Square Feet
- Dimensions: 10x6
Library
- Level: Main
- Area: 168 Square Feet
- Dimensions: 14x12
Mud room
- Level: Main
- Area: 54 Square Feet
- Dimensions: 9x6
Office
- Level: Main
- Area: 45 Square Feet
- Dimensions: 9x5
Play room
- Level: Basement
- Area: 1540 Square Feet
- Dimensions: 44x35
Heating
- Forced Air, Natural Gas
Cooling
- Central Air
Appliances
- Included: Gas Cooktop, Dishwasher, Dryer, Disposal, Microwave, Range Hood, Refrigerator, Washer, Oven, Exhaust Fan, Gas Water Heater, Water Softener Owned
- Laundry: Upper Level
Features
- Attic Access, Walk-In Closet(s), High Speed Internet, Kitchen Island, Pantry
- Basement: Egress Window(s),Finished Ceiling,Finished Walls,Roughed In
- Attic: Access Only
- Number of fireplaces: 1
- Fireplace features: Gas Log, Great Room
Interior area
- Total structure area: 4,813
- Total interior livable area: 4,813 sqft
- Finished area below ground: 1,183
Property
Parking
- Total spaces: 3
- Parking features: Attached
- Attached garage spaces: 3
Features
- Levels: Multi/Split
- Patio & porch: Patio, Covered
- Exterior features: Fire Pit, Sprinkler System
- Pool features: In Ground
- Fencing: Fenced,Fence Complete
Lot
- Size: 0.29 Acres
- Features: Cul-De-Sac, Sidewalks
Details
- Parcel number: 291009008014000013
- Other equipment: Radon System
- Horse amenities: None
Construction
Type & style
- Home type: SingleFamily
- Architectural style: Traditional
- Property subtype: Residential, Single Family Residence
Materials
- Cement Siding, Stone
- Foundation: Concrete Perimeter
Condition
- New construction: No
- Year built: 2018
Utilities & green energy
- Water: Public
Community & HOA
Community
- Security: Security System Leased
- Subdivision: Wood Hollow
HOA
- Has HOA: Yes
- Services included: Entrance Common, Insurance, Maintenance
- HOA fee: $650 annually
- HOA phone: 866-516-7424
Location
- Region: Noblesville
Financial & listing details
- Price per square foot: $159/sqft
- Tax assessed value: $608,200
- Annual tax amount: $5,856
- Date on market: 2/25/2026
- Cumulative days on market: 3 days
Price history
| Date | Event | Price |
|---|---|---|
| 3/25/2026 | Sold | $765,000$159/sqft |
Source:  MIBOR as distributed by MLS GRID #22085871 Report a problem MIBOR as distributed by MLS GRID #22085871 Report a problem | ||
| 2/28/2026 | Pending sale | $765,000$159/sqft |
Source: MIBOR as distributed by MLS GRID #22085871 Report a problem | ||
| 2/25/2026 | Listed for sale | $765,000+2.4%$159/sqft |
Source: MIBOR as distributed by MLS GRID #22085871 Report a problem | ||
| 11/21/2025 | Sold | $747,000+4.5%$155/sqft |
Source: MIBOR as distributed by MLS GRID #22068367 Report a problem | ||
| 10/20/2025 | Pending sale | $715,000$149/sqft |
Source: MIBOR as distributed by MLS GRID #22068367 Report a problem | ||
| 10/16/2025 | Listed for sale | $715,000+34.9%$149/sqft |
Source: MIBOR as distributed by MLS GRID #22068367 Report a problem | ||
| 12/30/2022 | Sold | $530,000-4.3%$110/sqft |
Source: MIBOR as distributed by MLS GRID #21892123 Report a problem | ||
| 11/23/2022 | Pending sale | $553,875$115/sqft |
Source: MIBOR as distributed by MLS GRID #21892123 Report a problem | ||
| 11/5/2022 | Listed for sale | $553,875$115/sqft |
Source: MIBOR as distributed by MLS GRID #21892123 Report a problem | ||
| 10/22/2018 | Listing removed | -- |
Source: Pulte Homes Report a problem | ||
| 9/24/2018 | Listed for sale | -- |
Source: Pulte Homes Report a problem | ||
Public tax history
| Year | Property taxes | Tax assessment |
|---|---|---|
| 2025 | $6,733 +15% | $608,200 +13% |
| 2024 | $5,856 -0.8% | $538,400 +15% |
| 2023 | $5,901 +7.7% | $468,100 +3.4% |
| 2022 | $5,478 -0.1% | $452,800 +7.4% |
| 2021 | $5,485 +1093.1% | $421,700 +2.9% |
| 2020 | $460 +1132.5% | $409,700 +553.4% |
| 2019 | $37 | $62,700 +10350% |
| 2018 | -- | $600 |
Find assessor info on the county website
Neighborhood: 46062
Nearby homes
- $650,0004 bd3 ba5k sqft5622 Pecan Ct, Noblesville, IN 46062Sold
- $774,9004 bd4 ba5k sqft5598 Pecan Ct, Noblesville, IN 46062Off Market
- $585,7004 bd3 ba3k sqft5634 Pecan Ct, Noblesville, IN 46062Off Market
- $701,0004 bd3 ba3.2k sqft5586 Pecan Ct, Noblesville, IN 46062Off Market
- $512,9000.26 Acres5633 Pecan Ct, Noblesville, IN 46062Off Market
- $---- bd-- ba-- sqftPecan Ct, Noblesville, IN 46062Off Market
- $---- bd-- ba-- sqftPecan Ct, Noblesville, IN 46062Off Market
- $---- bd-- ba-- sqftPecan Ct, Noblesville, IN 46062Off Market
Nearby schools
GreatSchools rating
- 8/10Noble Crossing Elementary SchoolGrades: PK-5Distance: 1.1 mi
- 9/10Noblesville West Middle SchoolGrades: 6-8Distance: 4 mi
- 10/10Noblesville High SchoolGrades: 9-12Distance: 4.4 mi
Schools provided by the listing agent
- Middle: Noblesville West Middle School
Source: MIBOR as distributed by MLS GRID. This data may not be complete. We recommend contacting the local school district to confirm school assignments for this home.
Get a cash offer in 3 minutes
Find out how much your home could sell for in as little as 3 minutes with a no-obligation cash offer.
Estimated market value
$774,100
Get a cash offer in 3 minutes
Find out how much your home could sell for in as little as 3 minutes with a no-obligation cash offer.
Estimated market value
$774,100
- Indiana
- Hamilton County
- Noblesville
- 46062
- 5610 Pecan Ct
Nearby cities
Nearby neighborhoods
Nearby zip codes
Other Noblesville Topics
