Skip main navigation
Sold for $225,000
  • $225,000

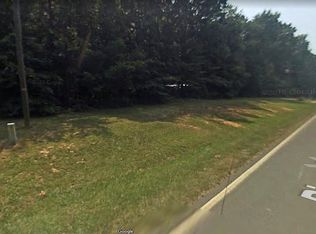
    5610 Piney Grove Church Rd, Siler City, NC 27344

    3beds
    1,456sqft
    Manufactured Home, Residential
    Built in 1994
    1.28 Acres Lot
    $225,000 Zestimate®
    $--/sqft
    $1,789 Estimated rent

    Home value

    $225,000

    $214,000 - $236,000

    $1,789/mo

    Zestimate® history
    Loading
    Loading...

    Owner options

    List your home for rent

    $1,789/mo

    Rent Zestimate®

    Find your next renter with Zillow Rental Manager. Plus, with online applications, you can quickly screen prospective tenants – for free.

    Learn more

    $1,789/mo

    Rent Zestimate®

    Refinance and save

    $1,430/mo

    Est. payment

    Refinancing to a lower rate could help reduce your monthly payments and save thousands over the life of the loan.

    See today's rates

    $1,430/mo

    Est. payment

    Explore your selling options

    Work with a Zillow partner agent

    Leverage their expertise and Zillow's premium Showcase listings to get your home seen by more buyers.

    Get started

    List with your own agent

    Get your home in front of millions of buyers by listing it on Zillow.

    Learn how to do it

    Sell it yourself

    Take full control of how buyers see your home on Zillow by listing For Sale by Owner (FSBO).

    List your home

    What's special

    Circle drivewayAll new countertopsFish pondBuilt in stereoNew deckingAll new paintBay windows
    Back on the market due to no fault of the Seller. Buyer changed their mind. Remodeled and move in ready with so many unique features including arched windows, bay windows, new decking, fish pond, architectural shingle roof, circle driveway, 2 car carport, wired storage shed, RV carport, 1.28 acres and so much more! All new paint, new laminate flooring throughout, built in stereo, all new appliances, all new countertops, toilets, sinks, faucets, blinds, lighting and the list goes on!! Come see before it's gone!!

    Zillow last checked:

    Listing updated:

    Listed by:

    Karen S. Jones 336-473-0790,

    Karen Jones & Associates, LLC

    Bought with:

    NONUSER NONUSER

    nonmls

    Source: Triad MLS,MLS#: 1213162MLS LogoOriginating MLS: Winston-Salem

    Facts & features

    Interior

    Bedrooms & bathrooms
    • Bedrooms: 3
    • Bathrooms: 2
    • Full bathrooms: 2
    • Main level bathrooms: 2
    Primary bedroom
    • Level: Main
    • Dimensions: 13.42 x 13
    Bedroom 2
    • Level: Main
    • Dimensions: 13.17 x 9.58
    Bedroom 3
    • Level: Main
    • Dimensions: 10.25 x 10
    Dining room
    • Level: Main
    • Dimensions: 13 x 9.42
    Entry
    • Level: Main
    • Dimensions: 9.5 x 5
    Great room
    • Level: Main
    • Dimensions: 18 x 12.42
    Kitchen
    • Level: Main
    • Dimensions: 14 x 12.25
    Laundry
    • Level: Main
    • Dimensions: 11.17 x 5
    Heating
    • Fireplace(s), Heat Pump, Electric, Propane
    Cooling
    • Central Air
    Appliances
    • Included: Dishwasher, Exhaust Fan, Free-Standing Range, Cooktop, Range Hood, Electric Water Heater
    • Laundry: Dryer Connection, Main Level, Washer Hookup
    Features
    • Great Room, Built-in Features, Dead Bolt(s), Soaking Tub, Pantry, Separate Shower, Sound System, Vaulted Ceiling(s)
    • Flooring: Laminate
    • Doors: Storm Door(s)
    • Windows: Storm Window(s)
    • Basement: Crawl Space
    • Attic: No Access
    • Number of fireplaces: 1
    • Fireplace features: Blower Fan, Gas Log, Great Room
    Interior area
    • Total structure area: 1,456
    • Total interior livable area: 1,456 sqft
    • Finished area above ground: 1,456

    Property

    Parking
    • Total spaces: 3
    • Parking features: Carport, Driveway, Gravel, Circular Driveway, Detached Carport
    • Garage spaces: 3
    • Has carport: Yes
    • Has uncovered spaces: Yes
    Features
    • Levels: One
    • Stories: 1
    • Patio & porch: Porch
    • Exterior features: Garden
    • Pool features: None
    • Fencing: None,Privacy
    Lot
    • Size: 1.28 Acres
    • Dimensions: 128 x 405 x 150 x 329
    • Features: Horses Allowed, Natural Land, Partially Cleared, Partially Wooded, Secluded, Not in Flood Zone
    • Residential vegetation: Partially Wooded
    Details
    • Additional structures: Storage
    • Parcel number: 64385
    • Zoning: R5
    • Special conditions: Owner Sale
    • Other equipment: Satellite Dish
    • Horses can be raised: Yes

    Construction

    Type & style
    • Home type: MobileManufactured
    • Architectural style: Ranch
    • Property subtype: Manufactured Home, Residential
    Materials
    • Brick, Vinyl Siding
    Condition
    • Year built: 1994

    Utilities & green energy

    • Sewer: Septic Tank
    • Water: Well

    Community & neighborhood

    Security
    • Security features: Smoke Detector(s)
    Location
    • Region: Siler City

    Other

    Other facts
    • Listing agreement: Exclusive Right To Sell
    • Body type: Double Wide
    • Listing terms: Cash,Conventional,FHA,USDA Loan,VA Loan

    Price history

    DateEventPrice
    6/30/2026Sold$225,000+2.3%
    Source: Triad MLS #1213162 Report a problem
    5/22/2026Pending sale$220,000
    Source: Triad MLS #1213162 Report a problem
    4/25/2026Listed for sale$220,000
    Source: Triad MLS #1213162 Report a problem
    4/16/2026Pending sale$220,000
    Source: Triad MLS #1213162 Report a problem
    3/21/2026Listed for sale$220,000+110.5%
    Source: Triad MLS #1213162 Report a problem
    1/23/2026Sold$104,500
    Source: Triad MLS #1206137 Report a problem

    Public tax history

    YearProperty taxesTax assessment
    2025$781 +10.6%$89,114 +29.2%
    2024$706 +30.4%$68,949
    2023$541 +2.6%$68,949
    2022$527 $68,949
    2021$527 -11.8%$68,949 -11.2%
    2020$598 +5.8%$77,622
    2019$565 -18.1%$77,622
    2017$690 $77,622 -2.7%
    2016$690 -2.8%$79,762
    2015$710 +1.4%$79,762
    2014$701 $79,762
    2013$701 $79,762
    2012-- $79,762
    2011-- $79,762
    2010-- $79,762
    2009-- $79,762 +14.8%
    2008-- $69,495
    2007$512 +5.7%$69,495
    2005$484 $69,495

    Find assessor info on the county website

    Neighborhood: 27344

    Nearby schools

    GreatSchools rating