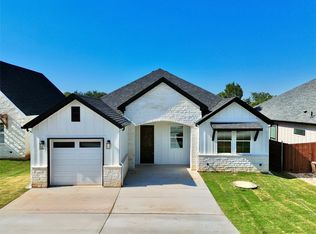
Discover the pinnacle of sophisticated living in this brand-new construction by renowned Builder Carrera Homes, where modern farmhouse charm seamlessly blends with timeless European flair. Nestled in the coveted lakefront community of Canyon Creek, this stunning residence boasts a captivating stone exterior that exudes curb appeal and durability, setting the tone for the exceptional craftsmanship within.
Step inside to an expansive open floor plan bathed in natural light, designed for effortless entertaining and everyday comfort. The heart of the home is a gourmet kitchen featuring custom cabinets throughout in bright, airy tones that create a fresh and inviting atmosphere. The kitchen island steals the show with a playful sage green pop of color, perfectly complementing the high-end finishes and providing ample space for culinary creations and casual gatherings.
Retreat to the luxurious primary suite on the main level, complete with a spa-like bathroom oasis –Large walk-in shower, dual vanities, and premium fixtures for ultimate relaxation. Upstairs, two generously oversized bedrooms offer privacy and versatility, sharing a well-appointed full bathroom ideal for family or guests. Energy efficiency and modern convenience abound with foam insulation ensuring year-round comfort and lower utility bills, plus an extended driveway for added parking and ease. Every detail has been meticulously curated for a lifestyle of ease and elegance.
Beyond your doorstep, embrace resort-style community amenities tailored for outdoor enthusiasts: a private boat ramp with direct access to Lake Granbury for boating and water adventures; a serene park and fishing pond for peaceful escapes; a baseball field for family fun; invigorating community pools; and courts for basketball and tennis to keep active. This is more than a home – it’s a gateway to an active lifestyle on the lake! Schedule your private tour today and make this dream home yours!
Sold
Price Unknown
5610 San Jacinto Dr, Granbury, TX 76048
4beds
1,709sqft
Farm, Single Family Residence
Built in 2025
3,772 Square Feet Lot
$289,400 Zestimate®
$--/sqft
$2,332 Estimated rent
Home value
$289,400
$260,000 - $321,000
$2,332/mo
Zestimate® history
Owner options
List your home for rent
$2,332/mo
Rent Zestimate®
Find your next renter with Zillow Rental Manager. Plus, with online applications, you can quickly screen prospective tenants – for free.
$2,332/mo
Rent Zestimate®
Refinance and save
$308/mo
Est. payment
Refinancing to a lower rate could help reduce your monthly payments and save thousands over the life of the loan.
$308/mo
Est. payment
Explore your selling options
Work with a Zillow partner agent
Leverage their expertise and Zillow's premium Showcase listings to get your home seen by more buyers.
Get startedList with your own agent
Get your home in front of millions of buyers by listing it on Zillow.
Learn how to do itSell it yourself
Take full control of how buyers see your home on Zillow by listing For Sale by Owner (FSBO).
List your homeWhat's special
High-end finishesTwo generously oversized bedroomsLarge walk-in showerSpa-like bathroom oasisDual vanities
Zillow last checked:
Listing updated:
Listed by:
Gabriela Juarez 0755109 214-736-3909,
Fraser Realty 214-736-3909
Bought with:
Karla Arzate
CENTURY 21 Judge Fite Company
Source: NTREIS,MLS#: 21139082
Facts & features
Interior
Bedrooms & bathrooms
- Bedrooms: 4
- Bathrooms: 3
- Full bathrooms: 2
- 1/2 bathrooms: 1
Primary bedroom
- Features: Ceiling Fan(s), En Suite Bathroom, Walk-In Closet(s)
- Level: First
- Dimensions: 13 x 13
Bedroom
- Features: Ceiling Fan(s)
- Level: First
- Dimensions: 12 x 10
Bedroom
- Features: Ceiling Fan(s)
- Level: Second
- Dimensions: 17 x 10
Bedroom
- Features: Ceiling Fan(s)
- Level: Second
- Dimensions: 17 x 13
Dining room
- Level: First
- Dimensions: 8 x 8
Laundry
- Features: Built-in Features
- Level: First
- Dimensions: 6 x 9
Living room
- Features: Ceiling Fan(s), Fireplace
- Level: First
- Dimensions: 15 x 14
Heating
- Central, Electric, Fireplace(s)
Cooling
- Central Air, Ceiling Fan(s), Electric
Appliances
- Included: Dishwasher, Electric Range, Electric Water Heater, Disposal, Microwave
Features
- Decorative/Designer Lighting Fixtures, Double Vanity, Granite Counters, Kitchen Island, Open Floorplan, Natural Woodwork, Walk-In Closet(s)
- Flooring: Carpet, Ceramic Tile
- Has basement: No
- Number of fireplaces: 1
- Fireplace features: Electric, Living Room
Interior area
- Total interior livable area: 1,709 sqft
Property
Parking
- Total spaces: 1
- Parking features: Driveway, Garage Faces Front, Garage, Garage Door Opener
- Attached garage spaces: 1
- Has uncovered spaces: Yes
Features
- Levels: Two
- Stories: 2
- Patio & porch: Covered
- Exterior features: Rain Gutters
- Pool features: None
- Fencing: Back Yard,Privacy
Lot
- Size: 3,772 Square Feet
- Dimensions: 74 x 51
- Features: Cleared, Interior Lot, Subdivision
Details
- Parcel number: R000005755
Construction
Type & style
- Home type: SingleFamily
- Architectural style: Farmhouse,Modern,Detached
- Property subtype: Farm, Single Family Residence
Materials
- Rock, Stone
- Foundation: Slab
- Roof: Composition
Condition
- New construction: Yes
- Year built: 2025
Utilities & green energy
- Sewer: Public Sewer
- Water: Community/Coop
- Utilities for property: Electricity Available, Sewer Available, Water Available
Green energy
- Energy efficient items: Insulation
Community & HOA
Community
- Features: Community Mailbox, Gated
- Security: Gated Community, Smoke Detector(s), Security Guard
- Subdivision: Canyon Creek V
HOA
- Has HOA: Yes
- Services included: All Facilities, Association Management, Maintenance Grounds, Security
- HOA fee: $308 annually
- HOA name: Canyon Creek POA
- HOA phone: 817-573-3371
Location
- Region: Granbury
Financial & listing details
- Tax assessed value: $16,000
- Annual tax amount: $192
- Date on market: 1/1/2026
- Cumulative days on market: 143 days
- Listing terms: Cash,Conventional,FHA,USDA Loan,VA Loan
- Exclusions: Staging Items
- Electric utility on property: Yes
Price history
| Date | Event | Price |
|---|---|---|
| 4/13/2026 | Sold | -- |
Source: NTREIS #21139082 Report a problem | ||
| 3/27/2026 | Pending sale | $289,999$170/sqft |
Source: NTREIS #21139082 Report a problem | ||
| 3/19/2026 | Contingent | $289,999$170/sqft |
Source: NTREIS #21139082 Report a problem | ||
| 2/4/2026 | Price change | $289,999-1.7%$170/sqft |
Source: NTREIS #21139082 Report a problem | ||
| 1/12/2026 | Price change | $294,999-1.7%$173/sqft |
Source: NTREIS #21139082 Report a problem | ||
| 1/1/2026 | Listed for sale | $299,999$176/sqft |
Source: NTREIS #21139082 Report a problem | ||
| 12/23/2025 | Listing removed | $299,999$176/sqft |
Source: NTREIS #21090077 Report a problem | ||
| 10/17/2025 | Listed for sale | $299,999$176/sqft |
Source: NTREIS #21090077 Report a problem | ||
Public tax history
| Year | Property taxes | Tax assessment |
|---|---|---|
| 2025 | $194 +0.9% | $16,000 |
| 2024 | $192 -1.5% | $16,000 |
| 2023 | $195 +4.5% | $16,000 +14.3% |
| 2022 | $186 +76.4% | $14,000 +100% |
| 2021 | $106 +72% | $7,000 +75% |
| 2020 | $61 -1.1% | $4,000 |
| 2019 | $62 +90.3% | $4,000 |
| 2018 | $33 | $4,000 +100% |
| 2017 | $33 +95.2% | $2,000 +100% |
| 2016 | $17 +0.9% | $1,000 |
| 2015 | $17 | $1,000 |
| 2014 | $17 | $1,000 |
| 2013 | -- | $1,000 -50% |
| 2012 | -- | $2,000 |
| 2011 | -- | $2,000 |
| 2010 | -- | $2,000 |
| 2009 | -- | $2,000 |
| 2008 | -- | $2,000 |
| 2007 | -- | $2,000 |
| 2006 | -- | $2,000 |
| 2005 | -- | $2,000 +33.3% |
| 2004 | -- | $1,500 |
Find assessor info on the county website
Neighborhood: Canyon Creek
Nearby homes
- $268,7004 bd3 ba1.6k sqft5612 San Jacinto Dr, Granbury, TX 76048Off Market

- $--3 bd2 ba1.4k sqft5608 San Jacinto Dr, Granbury, TX 76048Sold
- $16,000-- bd-- ba-- sqft5611 Madera Ct, Granbury, TX 76048Off Market
- $16,000-- bd-- ba-- sqft5609 Madera Ct, Granbury, TX 76048Off Market
- $16,000-- bd-- ba-- sqft5613 Madera Ct, Granbury, TX 76048Off Market
- $--1,149.984 Square Feet5614 San Jacinto Dr, Granbury, TX 76048Sold
- $--3 bd2 ba1.5k sqft5606 San Jacinto Dr, Granbury, TX 76048Sold
- $---- bd-- ba-- sqft5607 Madera Ct, Granbury, TX 76048Sold
Nearby schools
GreatSchools rating
- 7/10Mambrino SchoolGrades: PK-5Distance: 1.4 mi
- 4/10Granbury Middle SchoolGrades: 6-8Distance: 6.1 mi
- 6/10Granbury High SchoolGrades: 9-12Distance: 5.8 mi
Schools provided by the listing agent
- Elementary: Acton
- Middle: Granbury
- High: Granbury
- District: Granbury ISD
Source: NTREIS. This data may not be complete. We recommend contacting the local school district to confirm school assignments for this home.
Get a cash offer in 3 minutes
Find out how much your home could sell for in as little as 3 minutes with a no-obligation cash offer.
Estimated market value
$289,400
Get a cash offer in 3 minutes
Find out how much your home could sell for in as little as 3 minutes with a no-obligation cash offer.
Estimated market value
$289,400
- Texas
- Hood County
- Granbury
- 76048
- Canyon Creek
- 5610 San Jacinto Dr
Nearby cities
Nearby neighborhoods
Nearby zip codes
Other Granbury Topics
